Sunday, June 11
Our Lady, Queen of the English Martyrs
Text of Matthew Alderman's presentation at the 2006 Anglican Use Conference, June 5, 2006, Scranton, PA
Images © 2006 Matthew Alderman.
[My hypothetical project for an Anglican Use Parish in Chicago is old news to our repeat readers, but I thought it would be of interest nonetheless as it's the most complete presentation I've made of the complex so far, as well as allowing to display a number of higher-quality photos and details of the design. Once again, many thanks to Joe Blake and the Anglican Use Society for their interest in my work, and for the many kind words I received from conference attendees. One new addition is a smaller more economical 300-seat version of the project intended for a suburban site, appended at the end of the article. I hope to post a few more of my sketches for this variant in the near future.]
One hundred years ago, the United States was reaping the fruits of a golden age of ecclesiastical architecture. Gothic masters such as the Anglican Ralph Adams Cram threw off the dominant American paradigm of the meeting-house, and replaced it with the ideal of the church, not a lecture-hall but the home of the Real Presence, the icon of the city of God. Likewise, today, many have begun to re-consider the choices of the sixties, and like Cram, raise the cry for an architecture that expresses the transcendence of the Incarnate God and the fullness of our two-thousand-year-old Christian tradition.



Detail of the Virgin from the retable of the high altar.
As a graduate of the School of Architecture at the University of Notre Dame, I’m no stranger to this debate. The School trains its students to work within the ancient tradition of western architecture—not as mere copyists, but as inheritors of and innovators within this heritage. In Fall of 2005, I designed Our Lady, Queen of the English Martyrs, a hypothetical Chicago parish church and center under the tutelage of Professor Thomas Gordon Smith, one of the acknowledged leaders in the return to tradition in church architecture. We were given a refresher course in the orders of Roman and Greek architecture, as well as a mini-retreat given by a Benedictine priest and chant scholar. We were charged to see the church not as a multi-purpose hall, but as the temple of God, an ideal seemingly forgotten today.


Polychrome wood relief of the Throne of Grace from the retable.
The tragedy of this loss was thrown into stark relief by the parish’s hypothetical site in Chicago. We were replacing the 1997 parish church of Old St. Mary’s, a “progressive” structure designed to look like watered-down imitation of the modernism of nearly half-a-century ago. It feels less like a place of eschatological grandeur in the presence of God than a frighteningly clean airport concourse. Admitted, there’s some iconography, like the walk-through womb-shaped baptismal font, which prompted a female classmate to remark that the only thing she needed to be womb-shaped was inside of her and she hoped it stayed that way.
Still, the parish conducts a lively ministry to the area’s growing population of young professionals. The church looks poised to partake in a general revival of the neighborhood. A majestic parish church in the great Chicago building tradition would have done wonders as a reminder of God’s majesty in this bustling place which sometimes seems too busy to pray. The existing complex doesn’t even try. The site was hemmed in on three sides by a disused raised rail line, an apartment block, and a narrow back alley. Any parish complex which would rise there would risk being a house of God dwarfed by the high-rises of the city of man. We also had to find a way to cram in a parish hall, offices, a rectory and, if we could rise to the occasion, a parish school.

Street elevation of the complex.
You may wonder, with all this to distract me, how I had time to bring in the Anglican Use. I’ve followed the Pastoral Provision for some time now, and this project struck me as perfect opportunity to explore its rich tradition further. In an age struggling to understand the true meaning of the Second Vatican Council, the Anglican Use is undoubtedly one of the most precious fruits of its commitment to ecumenism, neither losing Catholic Romanitas or the cultural treasures of the Anglican heritage.
As a cradle Catholic, I can’t speak of the conversion experience, but the Anglican Use shows me the relevance of English-speaking culture to Rome. The Anglican Use brings with it a comprehensive liturgical integration of art, music and architecture spiritually similar to the grandeur of Continental Catholicism. Here, this heritage was unfortunately stunted by the battle-zone conditions of American Catholicism, with the fortunate exceptions of a few happy pockets where ethnic tradition still holds sway.
But how could I embody in my design the specificity of the Anglican Use within the universality of the Catholic Church? What style should it be in? Gothic, with its stained glass and medieval piety would seem the most logical choice. But, as you can see, I did not design a Gothic church. Don’t get me wrong. I’m a great supporter of Gothic, and have a great fondness for some of the new Gothic churches that have been built in recent years, such as Our Lady of Walsingham and Our Lady of the Atonement. Professor Smith, who is a man of catholic tastes, would have been quite happy for me to design Chicago’s answer to King’s College Chapel. However, in light that I had the opportunity to work under the tutelage of Professor Smith, a classicist and an enthusiast of the rigorous ingenuity of the Roman Baroque, I decided to start with the unique Anglican Baroque of Sir Christopher Wren and create an idiom both English and Catholic.


Ground floor plan of the complex.
Before the Reformation, English Catholicism possessed unique liturgical and artistic tradition in the form of the Sarum Rite. I began to wonder what English Catholic architecture might have become had the Reformation never occurred, and its culture had remained tapped into the Continental mainstream. Baroque, the favored style of post-Reformation Catholicism, does not just mean a building plastered with ornament, any more than Gothic is only about spiky finials. It derives its inner logic from a sophisticated geometry of curves and counter-curves and the concetto, a symbolic concept expressed iconographically through the whole design. A building becomes an expression of a vast spiritual idea that crosses the boundaries of different artistic media and touches the soul, engages the intellect, and delights the senses.
While English Baroque is predominantly a palace architecture, its greatest monument is a cathedral, Sir Christopher Wren’s immense St. Paul’s, and a number of London’s post-fire city churches were built in this style by Nicholas Hawksmoor and James Gibbs. Still, the theology they embody is not as explicitly Catholic as the Anglican Gothic churches of a century-and-a-half later. How to make that Catholicity more apparent? I started sketching. Architecturally, the simple muscularity of English Baroque could be given a Catholic twist. English Baroque is predominantly a two-dimensional architecture of applied ornament; I sought to bring it into three dimensions with the sculptural, incarnational vigor of Rome.
I also discovered I wasn’t the first person to tackle this problem. The masterwork of the Edwardian architect Sir Edwin Lutyens’s career was Liverpool Metropolitan Cathedral, a vast structure that blended Wren, St. Peter’s, and Hagia Sophia, while his follower H.A.N. Mead designed Catholic and Anglican Cathedrals for New Delhi that partook of this same spirit. Around the same time, the church-furnisher and artist Martin Travers provided designs for Anglican churches which mingled Continental Baroque with an authentically English, even medieval sensibility, which appealed to my Gothic streak.


Detail of principal church elevation.
But back to the parish. Let’s pay it a visit.
Our Lady, Queen of the English Martyrs is a city parish in the grand Chicago architectural tradition. Perhaps our first glimpse of it comes while walking down South Michigan Avenue, or maybe we catch sight of its green copper dome from some distant overpass. On the outskirts, Chicago is a city of spires looming over a great sea of little roofs, a graceful and European sight. It’s a hot summer day, let’s say. The church’s strong silhouette dominates the skyline, holding its own against the fifteen- and twenty-storey apartment blocks that have begun to sprout up around it.

Perspective view from South Michigan Avenue.
The afternoon light momentarily transfixes the windows of the immense lantern, the dome moving in perspective above and behind twin bell-towers. Sculpted crowns and martyrs’ palm-branches in relief cluster beneath the cornice, while the strong massing of the façade casts deep shadows on the honey-colored stone.
The church rises majestically out of the void created by the low-lying classical outline of the parish plant. This complex contains a rectory, a parish hall, offices, a nursery and a K-8 school for 500 students including library, dining hall, rooftop playground and underground gym.

Detail showing lower portion of elevation.
Between the twin bell-towers stands a copper image of the church’s patroness, Our Lady, Queen of the English Martyrs flanked by two angels. I wanted to dedicate the parish to Our Lady of Walsingham, but I also wanted to include the numberless English martyrs of the sixteenth and seventeenth centuries, St. Thomas More, St. John Fisher, St. Margaret Clitheroe, and others, as well as those of the early centuries of English Catholicism—the soldier-saint Alban, or the slain kings Edmund and Kenelm. She holds in one hand the lily of Walsingham, while the Christ Child bears the nails and crown of His Passion.

View of the image of the church's titular, and the heraldic insignias of the archdiocese and the Anglican Use.
The façade also features the insignia of the Trinity—the sacred Hebrew initials of the Tetragrammaton, the dove of the Holy Ghost, and the Arma Christi—the instruments of Christ’s Passion arranged in heraldic fashion. On either side are the insignias of the Anglican Use—the St. George’s cross with keys of St. Peter—and the phoenix of the Chicago Archdiocese. The Corinthian order of columns with their flowering acanthus-leaf capitals commemorate the maidenly and queenly strength of the Virgin for whom the church is named. The dome bears the insignias of the four evangelists, while its lofty needle gives the Baroque structure a Gothic verticality reaching upwards to heaven.

Perspective of the baptistery, showing polychrome wooden font cover.
Entering through the central doors, we pass through the narthex. On the left-hand side we glimpse the baptistery behind a wrought-iron screen. The octagonal font is covered by a massive wooden lid, inspired by Gothic precedents, but given a baroque articulation which calls to mind the church’s dome. The simple lines of the domed chamber suggest a sepulcher, in which we are reborn in Christ. The baptistery, like the rest of the church, is faced with carved grey stone, highlighting the gilding of font that stand in its midst. Its placement—open to narthex and the south aisle—recalls both the baptistery of Roman tradition, and the English custom of placing a font in a side-aisle. Images of St. John the Baptist and the early English martyrs make the chapel’s significance even more apparent.

Perspective of sanctuary showing reredos, quire and high altar.
Our eyes have begun to adjust to the darkness from the hot bright light of the Midwestern summer. The church’s nave is faced in pale grey stone, set off by bursts of ornamentation in the Corinthian capitals and the richly-colored polychromy of wooden side-altars. Votive candles glow in the shadows of the side-aisles. Everything is suffused by the mysterious blue glow of stained-glass windows far overhead.

Longitudinal section through interior, showing transepts.
The church’s plan is a Greek, equal-armed cross, seating around 500. Tather than being pushed so far back to be invisible from the street, the central dome is visible from the street. It is also an appropriate response to the comparatively shallow depth of the site, which would have made a more conventional plan difficult to achieve. We move up the center of the nave, and through the iconography, move forward in time. In the side chapels, are confessionals set into the wall below enshrined images of St. Austin of Canterbury and St. Gregory—recalling the early missionary roots of the English, their ancient fealty to Rome, and the cleansing power of the keys which binds and looses. We come to the crossing, looking up to the great dome where vast slants of light fall on the richly-carved stonework. In the right transept chapel stands the Altar of the Lord’s Death, a massive wooden side-shrine with folding wings, mingling baroque and Gothic traditions in its shape and iconography.

Detail of interior section, showing Altar of the Lord's Death.
Its dedication recalls the name of a chapel that stood near the great shrine of Walsingham in the Middle Ages. Its iconography recalls the medieval tradition of the Mass of St. Gregory and the Man of Sorrows, showing a wounded, suffering Christ surrounded by the instruments of His torture—spear, sponge, nails, whips, thorns. On each of the tryptich’s wings, as we pass from the age of St. Augustine to that of the persecutions, stand images of six of the English Martyrs. Through a grille nearby we glimpse more stained-glass blue and catch just a hint of the Lady Chapel beyond, which serves the community as its daily mass and adoration chapel.

Elevation of high altar and reredos.
And before us is the high altar. Standing distantly in the curve of the apse it is a restrained crescendo of gilding, wood and polychromy against the rich, grey stonework. It has always been before us ever since we set forth in the church, gold leaf distantly winking in the glow of the red-glassed Presence Lamp with its adoring brass angels and martyrial crown. On the left hand a small chancel organ looms above the rich dark wood of three ranks of choirstalls. Following English custom, there stands antiphonal choir between the crossing and the high altar, placed against a reredos as customary in the Anglican Use. The depth of the chancel allows a certain necessary sacred distance to be placed between congregation and celebrant, compensating for the lack of procession possible in a centralized plan. A rood-beam marks the dividing line between chancel and nave, a threshold to heaven marked by the glorious sacrifice of the Cross.

Detail on side-volute of high altar.
The twisted columns of the uppermost register are a common symbol of the Temple of Solomon—and thus the Holy of Holies, and can be found both in English and Continental Baroque. They flank an image of the Trinity, the Throne of Grace, showing the Father enthroned and bearing the crucified Christ in His arms. On either hand stand two angels in the albs, amices and cinctures of medieval acolytes, one holding the ever-turning sword of flame from the Book of Genesis, the other bearing the burning, cleansing coal of the Prophet Ezekiel. The one wards off the unrepentant sinner from the presence of God on earth, the other beckons to the penitent to come and be healed through penance, absolution and then Holy Communion. The lower register of columns flank the effigies of Our Lady, Queen of the English Martyrs and Saints John Fisher and Thomas More. With their common background of swirling heavenly clouds, the reredos becomes the altar-as-triumphal arch, as window, the place where heaven is opened up and God’s grace pours to earth.

Image of Our Lady, Queen of the English Martyrs, in polychrome wood.
Over the altar, surrounded by a sunburst and standing on the upturned horns of the moon, as the Apocalyptic Woman Clothed with the Sun, is the Virgin herself, bearing up the Christ-Child. Inspired by both baroque and Gothic images of the Virgin, I sought to give her a bearing both maidenly and regal, conveying her inner sanctity with outward beauty, and a face both smiling and yet bearing a secret trace of the bitterness of her Son’s sacrifice. Her vesture is scarlet and gold, colors both sacrificial and royal, and she also bears the ermine of kingship. As with the image crowning the church’s façade, she bears up the Christ Child with the crown of thorns and Passion nails in a cruciform posture that recalls His crucifixion, as well as the golden lily of the Virgin of Walsingham.
[I've been more than a little amused by the remarkable range of reactions this image of Our Lady has generated. A number of people think she's a little too glamorous, a little too pale and European, while others have absolutely loved it, and still others have seen in her gaze a mixture of majesty and sorrow. I understanmd the criticisms, they're valid, and I appreciate the comments. She's sort of stuck with the informal name Cover-Girl Mary as a consequence; one of the funniest comments I got said that she looks like a design for the old Ballets Russes...assuming they ever did a piece called Notre-Dame des Réactionnaires. Yes, she is a bit younger and prettier than some Madonnas, especially the bland plaster variety--though no more conventionally good-looking in relation to the standards of the era than the gilt-haired Schöne Madonnas of medieval Germany. I admit trying to blend Gothic and Baroque via Art Nouveau was perhaps a bit experimental. Still, I rather like her. I also know in the future it'll be my client, and not me, that'll be calling the shots.]

Detail of the statue of the Virgin.
The themes of reunion and of Marian devotion continue in the Lady Chapel we have briefly seen before, dedicated to Our Lady of Walsingham, while a side-altar is dedicated to the martyr Margaret Clitheroe. The Lady Chapel was designed to serve also as a daily Mass and Adoration chapel with three confessionals and access from an outdoor parking-lot when the remainder of the church is locked, saving on maintenance and the onerous demands of heating a Chicago church in the winter.
Turning our attention from the church to the parish complex, covered access from one of the transepts to the Parish Hall and the school above allow access in winter, while parents can drop off their kids at the front lobby safely under the eye of the front desk. On the ground floor are housed the parish offices. On the right side of the church is the smaller Rectory block with room for several clergy and guest apartments and common rooms, as well as a small office for housekeeping staff. I briefly considered including larger apartments for married clergy, though after inquiry discovered that probably offsite housing would be more tenable.

St. Saviour's, a 300-seat adaptation of the design of Our Lady, Queen of the English Martyrs, intended for the budgetary and geographical constraints of a small suburban site, similar in size to the average Anglican Use parish. While budgetary and pastoral concerns might have favored a less grandiose design and another style such as Gothic or Romanesque, the rich decorative and iconographic scheme and monumental scale of the project allows us the liberty to examine avenues and consider questions which might not come up in a real-life situation. In order to illustrate how I thought one could distill the lessons of this project, I roughed out a few sketches of how one could adapt this city parish to a smaller size and budget on a suburban site. In level of ornamentation and scale, this alternate 300-seat design is similar to a number of reasonable classical projects currently being undertaken by Catholic parishes in the United States. On a practical level, a classical design, even with some baroque ornaments, is probably more within the technical and budgetary capabilities of a parish than full-blown Gothic.
Our Lady, Queen of the English Martyrs has been for me a fascinating exploration of the relevance of Rome to English-speaking Catholicism, and of English-speaking Catholicism to Rome. I hope it may serve to make us demand the beauty that God's house deserves from our architects, artists and church builders, as we step into this new century.
Images © 2006 Matthew Alderman.
[My hypothetical project for an Anglican Use Parish in Chicago is old news to our repeat readers, but I thought it would be of interest nonetheless as it's the most complete presentation I've made of the complex so far, as well as allowing to display a number of higher-quality photos and details of the design. Once again, many thanks to Joe Blake and the Anglican Use Society for their interest in my work, and for the many kind words I received from conference attendees. One new addition is a smaller more economical 300-seat version of the project intended for a suburban site, appended at the end of the article. I hope to post a few more of my sketches for this variant in the near future.]
One hundred years ago, the United States was reaping the fruits of a golden age of ecclesiastical architecture. Gothic masters such as the Anglican Ralph Adams Cram threw off the dominant American paradigm of the meeting-house, and replaced it with the ideal of the church, not a lecture-hall but the home of the Real Presence, the icon of the city of God. Likewise, today, many have begun to re-consider the choices of the sixties, and like Cram, raise the cry for an architecture that expresses the transcendence of the Incarnate God and the fullness of our two-thousand-year-old Christian tradition.
As a graduate of the School of Architecture at the University of Notre Dame, I’m no stranger to this debate. The School trains its students to work within the ancient tradition of western architecture—not as mere copyists, but as inheritors of and innovators within this heritage. In Fall of 2005, I designed Our Lady, Queen of the English Martyrs, a hypothetical Chicago parish church and center under the tutelage of Professor Thomas Gordon Smith, one of the acknowledged leaders in the return to tradition in church architecture. We were given a refresher course in the orders of Roman and Greek architecture, as well as a mini-retreat given by a Benedictine priest and chant scholar. We were charged to see the church not as a multi-purpose hall, but as the temple of God, an ideal seemingly forgotten today.
The tragedy of this loss was thrown into stark relief by the parish’s hypothetical site in Chicago. We were replacing the 1997 parish church of Old St. Mary’s, a “progressive” structure designed to look like watered-down imitation of the modernism of nearly half-a-century ago. It feels less like a place of eschatological grandeur in the presence of God than a frighteningly clean airport concourse. Admitted, there’s some iconography, like the walk-through womb-shaped baptismal font, which prompted a female classmate to remark that the only thing she needed to be womb-shaped was inside of her and she hoped it stayed that way.
Still, the parish conducts a lively ministry to the area’s growing population of young professionals. The church looks poised to partake in a general revival of the neighborhood. A majestic parish church in the great Chicago building tradition would have done wonders as a reminder of God’s majesty in this bustling place which sometimes seems too busy to pray. The existing complex doesn’t even try. The site was hemmed in on three sides by a disused raised rail line, an apartment block, and a narrow back alley. Any parish complex which would rise there would risk being a house of God dwarfed by the high-rises of the city of man. We also had to find a way to cram in a parish hall, offices, a rectory and, if we could rise to the occasion, a parish school.

You may wonder, with all this to distract me, how I had time to bring in the Anglican Use. I’ve followed the Pastoral Provision for some time now, and this project struck me as perfect opportunity to explore its rich tradition further. In an age struggling to understand the true meaning of the Second Vatican Council, the Anglican Use is undoubtedly one of the most precious fruits of its commitment to ecumenism, neither losing Catholic Romanitas or the cultural treasures of the Anglican heritage.
As a cradle Catholic, I can’t speak of the conversion experience, but the Anglican Use shows me the relevance of English-speaking culture to Rome. The Anglican Use brings with it a comprehensive liturgical integration of art, music and architecture spiritually similar to the grandeur of Continental Catholicism. Here, this heritage was unfortunately stunted by the battle-zone conditions of American Catholicism, with the fortunate exceptions of a few happy pockets where ethnic tradition still holds sway.
But how could I embody in my design the specificity of the Anglican Use within the universality of the Catholic Church? What style should it be in? Gothic, with its stained glass and medieval piety would seem the most logical choice. But, as you can see, I did not design a Gothic church. Don’t get me wrong. I’m a great supporter of Gothic, and have a great fondness for some of the new Gothic churches that have been built in recent years, such as Our Lady of Walsingham and Our Lady of the Atonement. Professor Smith, who is a man of catholic tastes, would have been quite happy for me to design Chicago’s answer to King’s College Chapel. However, in light that I had the opportunity to work under the tutelage of Professor Smith, a classicist and an enthusiast of the rigorous ingenuity of the Roman Baroque, I decided to start with the unique Anglican Baroque of Sir Christopher Wren and create an idiom both English and Catholic.
Before the Reformation, English Catholicism possessed unique liturgical and artistic tradition in the form of the Sarum Rite. I began to wonder what English Catholic architecture might have become had the Reformation never occurred, and its culture had remained tapped into the Continental mainstream. Baroque, the favored style of post-Reformation Catholicism, does not just mean a building plastered with ornament, any more than Gothic is only about spiky finials. It derives its inner logic from a sophisticated geometry of curves and counter-curves and the concetto, a symbolic concept expressed iconographically through the whole design. A building becomes an expression of a vast spiritual idea that crosses the boundaries of different artistic media and touches the soul, engages the intellect, and delights the senses.
While English Baroque is predominantly a palace architecture, its greatest monument is a cathedral, Sir Christopher Wren’s immense St. Paul’s, and a number of London’s post-fire city churches were built in this style by Nicholas Hawksmoor and James Gibbs. Still, the theology they embody is not as explicitly Catholic as the Anglican Gothic churches of a century-and-a-half later. How to make that Catholicity more apparent? I started sketching. Architecturally, the simple muscularity of English Baroque could be given a Catholic twist. English Baroque is predominantly a two-dimensional architecture of applied ornament; I sought to bring it into three dimensions with the sculptural, incarnational vigor of Rome.
I also discovered I wasn’t the first person to tackle this problem. The masterwork of the Edwardian architect Sir Edwin Lutyens’s career was Liverpool Metropolitan Cathedral, a vast structure that blended Wren, St. Peter’s, and Hagia Sophia, while his follower H.A.N. Mead designed Catholic and Anglican Cathedrals for New Delhi that partook of this same spirit. Around the same time, the church-furnisher and artist Martin Travers provided designs for Anglican churches which mingled Continental Baroque with an authentically English, even medieval sensibility, which appealed to my Gothic streak.
But back to the parish. Let’s pay it a visit.
Our Lady, Queen of the English Martyrs is a city parish in the grand Chicago architectural tradition. Perhaps our first glimpse of it comes while walking down South Michigan Avenue, or maybe we catch sight of its green copper dome from some distant overpass. On the outskirts, Chicago is a city of spires looming over a great sea of little roofs, a graceful and European sight. It’s a hot summer day, let’s say. The church’s strong silhouette dominates the skyline, holding its own against the fifteen- and twenty-storey apartment blocks that have begun to sprout up around it.

The afternoon light momentarily transfixes the windows of the immense lantern, the dome moving in perspective above and behind twin bell-towers. Sculpted crowns and martyrs’ palm-branches in relief cluster beneath the cornice, while the strong massing of the façade casts deep shadows on the honey-colored stone.
The church rises majestically out of the void created by the low-lying classical outline of the parish plant. This complex contains a rectory, a parish hall, offices, a nursery and a K-8 school for 500 students including library, dining hall, rooftop playground and underground gym.

Between the twin bell-towers stands a copper image of the church’s patroness, Our Lady, Queen of the English Martyrs flanked by two angels. I wanted to dedicate the parish to Our Lady of Walsingham, but I also wanted to include the numberless English martyrs of the sixteenth and seventeenth centuries, St. Thomas More, St. John Fisher, St. Margaret Clitheroe, and others, as well as those of the early centuries of English Catholicism—the soldier-saint Alban, or the slain kings Edmund and Kenelm. She holds in one hand the lily of Walsingham, while the Christ Child bears the nails and crown of His Passion.

The façade also features the insignia of the Trinity—the sacred Hebrew initials of the Tetragrammaton, the dove of the Holy Ghost, and the Arma Christi—the instruments of Christ’s Passion arranged in heraldic fashion. On either side are the insignias of the Anglican Use—the St. George’s cross with keys of St. Peter—and the phoenix of the Chicago Archdiocese. The Corinthian order of columns with their flowering acanthus-leaf capitals commemorate the maidenly and queenly strength of the Virgin for whom the church is named. The dome bears the insignias of the four evangelists, while its lofty needle gives the Baroque structure a Gothic verticality reaching upwards to heaven.

Entering through the central doors, we pass through the narthex. On the left-hand side we glimpse the baptistery behind a wrought-iron screen. The octagonal font is covered by a massive wooden lid, inspired by Gothic precedents, but given a baroque articulation which calls to mind the church’s dome. The simple lines of the domed chamber suggest a sepulcher, in which we are reborn in Christ. The baptistery, like the rest of the church, is faced with carved grey stone, highlighting the gilding of font that stand in its midst. Its placement—open to narthex and the south aisle—recalls both the baptistery of Roman tradition, and the English custom of placing a font in a side-aisle. Images of St. John the Baptist and the early English martyrs make the chapel’s significance even more apparent.

Our eyes have begun to adjust to the darkness from the hot bright light of the Midwestern summer. The church’s nave is faced in pale grey stone, set off by bursts of ornamentation in the Corinthian capitals and the richly-colored polychromy of wooden side-altars. Votive candles glow in the shadows of the side-aisles. Everything is suffused by the mysterious blue glow of stained-glass windows far overhead.

The church’s plan is a Greek, equal-armed cross, seating around 500. Tather than being pushed so far back to be invisible from the street, the central dome is visible from the street. It is also an appropriate response to the comparatively shallow depth of the site, which would have made a more conventional plan difficult to achieve. We move up the center of the nave, and through the iconography, move forward in time. In the side chapels, are confessionals set into the wall below enshrined images of St. Austin of Canterbury and St. Gregory—recalling the early missionary roots of the English, their ancient fealty to Rome, and the cleansing power of the keys which binds and looses. We come to the crossing, looking up to the great dome where vast slants of light fall on the richly-carved stonework. In the right transept chapel stands the Altar of the Lord’s Death, a massive wooden side-shrine with folding wings, mingling baroque and Gothic traditions in its shape and iconography.

Its dedication recalls the name of a chapel that stood near the great shrine of Walsingham in the Middle Ages. Its iconography recalls the medieval tradition of the Mass of St. Gregory and the Man of Sorrows, showing a wounded, suffering Christ surrounded by the instruments of His torture—spear, sponge, nails, whips, thorns. On each of the tryptich’s wings, as we pass from the age of St. Augustine to that of the persecutions, stand images of six of the English Martyrs. Through a grille nearby we glimpse more stained-glass blue and catch just a hint of the Lady Chapel beyond, which serves the community as its daily mass and adoration chapel.

And before us is the high altar. Standing distantly in the curve of the apse it is a restrained crescendo of gilding, wood and polychromy against the rich, grey stonework. It has always been before us ever since we set forth in the church, gold leaf distantly winking in the glow of the red-glassed Presence Lamp with its adoring brass angels and martyrial crown. On the left hand a small chancel organ looms above the rich dark wood of three ranks of choirstalls. Following English custom, there stands antiphonal choir between the crossing and the high altar, placed against a reredos as customary in the Anglican Use. The depth of the chancel allows a certain necessary sacred distance to be placed between congregation and celebrant, compensating for the lack of procession possible in a centralized plan. A rood-beam marks the dividing line between chancel and nave, a threshold to heaven marked by the glorious sacrifice of the Cross.
The twisted columns of the uppermost register are a common symbol of the Temple of Solomon—and thus the Holy of Holies, and can be found both in English and Continental Baroque. They flank an image of the Trinity, the Throne of Grace, showing the Father enthroned and bearing the crucified Christ in His arms. On either hand stand two angels in the albs, amices and cinctures of medieval acolytes, one holding the ever-turning sword of flame from the Book of Genesis, the other bearing the burning, cleansing coal of the Prophet Ezekiel. The one wards off the unrepentant sinner from the presence of God on earth, the other beckons to the penitent to come and be healed through penance, absolution and then Holy Communion. The lower register of columns flank the effigies of Our Lady, Queen of the English Martyrs and Saints John Fisher and Thomas More. With their common background of swirling heavenly clouds, the reredos becomes the altar-as-triumphal arch, as window, the place where heaven is opened up and God’s grace pours to earth.

Over the altar, surrounded by a sunburst and standing on the upturned horns of the moon, as the Apocalyptic Woman Clothed with the Sun, is the Virgin herself, bearing up the Christ-Child. Inspired by both baroque and Gothic images of the Virgin, I sought to give her a bearing both maidenly and regal, conveying her inner sanctity with outward beauty, and a face both smiling and yet bearing a secret trace of the bitterness of her Son’s sacrifice. Her vesture is scarlet and gold, colors both sacrificial and royal, and she also bears the ermine of kingship. As with the image crowning the church’s façade, she bears up the Christ Child with the crown of thorns and Passion nails in a cruciform posture that recalls His crucifixion, as well as the golden lily of the Virgin of Walsingham.
[I've been more than a little amused by the remarkable range of reactions this image of Our Lady has generated. A number of people think she's a little too glamorous, a little too pale and European, while others have absolutely loved it, and still others have seen in her gaze a mixture of majesty and sorrow. I understanmd the criticisms, they're valid, and I appreciate the comments. She's sort of stuck with the informal name Cover-Girl Mary as a consequence; one of the funniest comments I got said that she looks like a design for the old Ballets Russes...assuming they ever did a piece called Notre-Dame des Réactionnaires. Yes, she is a bit younger and prettier than some Madonnas, especially the bland plaster variety--though no more conventionally good-looking in relation to the standards of the era than the gilt-haired Schöne Madonnas of medieval Germany. I admit trying to blend Gothic and Baroque via Art Nouveau was perhaps a bit experimental. Still, I rather like her. I also know in the future it'll be my client, and not me, that'll be calling the shots.]

The themes of reunion and of Marian devotion continue in the Lady Chapel we have briefly seen before, dedicated to Our Lady of Walsingham, while a side-altar is dedicated to the martyr Margaret Clitheroe. The Lady Chapel was designed to serve also as a daily Mass and Adoration chapel with three confessionals and access from an outdoor parking-lot when the remainder of the church is locked, saving on maintenance and the onerous demands of heating a Chicago church in the winter.
Turning our attention from the church to the parish complex, covered access from one of the transepts to the Parish Hall and the school above allow access in winter, while parents can drop off their kids at the front lobby safely under the eye of the front desk. On the ground floor are housed the parish offices. On the right side of the church is the smaller Rectory block with room for several clergy and guest apartments and common rooms, as well as a small office for housekeeping staff. I briefly considered including larger apartments for married clergy, though after inquiry discovered that probably offsite housing would be more tenable.

Our Lady, Queen of the English Martyrs has been for me a fascinating exploration of the relevance of Rome to English-speaking Catholicism, and of English-speaking Catholicism to Rome. I hope it may serve to make us demand the beauty that God's house deserves from our architects, artists and church builders, as we step into this new century.
Sunday, November 12
To Our Visitors from JunkYardBlog
First, the obligatory gratuitous links of some of my hypothetical projects and ink drawings:
Christ the King Seminary, La Crosse, Wisconsin
Church of Our Lady, Queen of the English Martyrs, Chicago
A New Church Building for St. Agnes, 43rd Street, New York
S. Saviour's Parish Church, Generic Suburban Location
S. Gregory the Great and His Parents
Portrait of the Authoress Dawn Eden with an Allegorical Image of Chastity
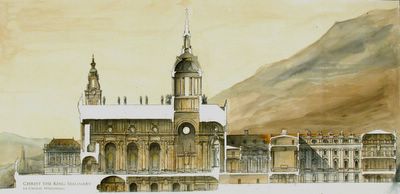
Christ the King Seminary, La Crosse, Wisconsin
And now that we've got that out of the way, we're glad to have you here! Both Dawn's very kind comments earlier this week and the JunkYardBlog's intriguing take on the troubling state of the arts among our Protestant separated brethren offer some food for thought. My blogging confrere Drew has discussed the monumental awfulness of Thomas Kinkade before as symptomatic of a vacuum in American religious culture regarding the notion of kenotic suffering as a background against which joy can only be understood.
Still, I think in this instance this question of church architecture can be chalked up only partially to theological difference (meeting-house vs. Domus Dei), but at the same time, it is also symptomatic of an across-the-board throwaway attitude to church design which impacts Catholics and Protestants alike, and even secular architecture. There is, first, an absolute bare minimum of quality in design required by human dignity that is not being met in most secular architecture--and if it's not being met for places we sleep and dine and live in, how much less with God's house! Compare, for instance, the utilitarianism of two hundred years ago, with that of today. Even a disused Victorian warehouse with mass-produced cast-iron decoration is a world apart from the corrugated metal of today's quonset hut.
It's an issue of quality and laziness, in part; with regards to ecclesial architecture, it comes down in many respects to an indifference towards thought, any thought at all. Often, the whole notion that an architecture can signify something is totally forgotten, much less the question of what it should signify. Before we even get to the meaty theological questions of the house of God and the house of God's people, there's a rock-bottom modicum of thought required by good architecture, that a building is more than just a roof over one's head, that it can actually convey some sort of meaning--even if we may disagree over the substance of that meaning, or its propriety--that is not being met today.
I understand we may disagree, Catholic and Protestant, as to what the ideal results ought to be, but at least realizing that some thought has to be put into it is a fairly major mental step for many out there. It just doesn't come up. Someone may think that the stained-glass of Chartres is beautiful, but they often leave it at that, rather than pursuing it beyond art for art's sake. What does this tell us about God? About what the Catholic Church teaches? On a more personal level, what does my awestruck response to it tell me about the impact of God working through the arts, and through physical means in general?
It is interesting to note that the recent outlet-mall megachurch trend is in fact something of a deviation from the last century's trends in Protestant architecture, which was previously moving towards a more liturgical model, even in denominations not known for ritualism. The Catholic and Catholicizing Oxford Movement and the work of the Ralph Adams Cram caused an invisible revolution not only in Catholic but in Protestant churches as well. No longer was the simple white country meeting-house a model, but instead some American Protestants aspired to create their own versions of Europe's Gothic monuments. While not totally successful, at the very least, Puritan clapboard was replaced with stained-glass and grey stone as the stereotypical ideal.
(Cram once commented that the only thing that his monumental East Liberty Presbyterian Church in Pitsburg required to celebrate a Catholic High Mass were a crucifix, six candlesticks and twenty minutes of prep time.)
In some instances, this change in design also accompanied a change in theological perspective, as with the Anglo-Catholic party within the Church of England, while in other places, it was more of a shift in taste than in theology. The pulpit did not give way to the altar in the chancel, and the attendant theologies of sanctoral devotion and sacramental realities did not take hold among the Presbyterians and Methodists. There nonetheless remained an openness to artistic and spiritual beauty in some form. Even then, there were a few cautious but significant shifts in emphasis: one particularly interesting case-study is that of Cram's Euclid Avenue Presbyterian in Cleveland, which ripped out an old shallow chancel with a dominant pulpit and organ and replaced it with a freestanding and distinctly altar-like communion table with an ornate Gothic reredos-cum-backdrop in the 1920s.
But even before we reach that point, there is a bare minimum which is far from being met in both the sacred and the profane. The plainest New England meeting-house had a spare sort of dignity to it, and was consistent with the theology preached within, even if the theology it expressed was radically different from that of, say, my beloved St. Vincent Ferrer. While Puritan austerity is at odds with Catholic theology, it was not aggressively ugly in the way that most contemporary designs are. At the very least, some thought was put into what a building meant, and starkness was chosen not because it was cheaper, but because it meant something--just as we ornament our churches to express the timeless truth of the Incarnation. (And certainly simplicity and austerity are Catholic and incarnational virtues when properly understood, as in the case of Cistercian architecture, a world apart from the Astrodome churches built today.) Even if we may disagree on the existential significance of the church building, there is a basic common denominator that a building, any building, can be more than just about structure or shelter, or be more than simply about itself, that we all can agree on that requires us to demand to look deeper into the philosophy we express in our churches, and the message that it may send, intentional or not.
Christ the King Seminary, La Crosse, Wisconsin
Church of Our Lady, Queen of the English Martyrs, Chicago
A New Church Building for St. Agnes, 43rd Street, New York
S. Saviour's Parish Church, Generic Suburban Location
S. Gregory the Great and His Parents
Portrait of the Authoress Dawn Eden with an Allegorical Image of Chastity
Christ the King Seminary, La Crosse, Wisconsin
And now that we've got that out of the way, we're glad to have you here! Both Dawn's very kind comments earlier this week and the JunkYardBlog's intriguing take on the troubling state of the arts among our Protestant separated brethren offer some food for thought. My blogging confrere Drew has discussed the monumental awfulness of Thomas Kinkade before as symptomatic of a vacuum in American religious culture regarding the notion of kenotic suffering as a background against which joy can only be understood.
Still, I think in this instance this question of church architecture can be chalked up only partially to theological difference (meeting-house vs. Domus Dei), but at the same time, it is also symptomatic of an across-the-board throwaway attitude to church design which impacts Catholics and Protestants alike, and even secular architecture. There is, first, an absolute bare minimum of quality in design required by human dignity that is not being met in most secular architecture--and if it's not being met for places we sleep and dine and live in, how much less with God's house! Compare, for instance, the utilitarianism of two hundred years ago, with that of today. Even a disused Victorian warehouse with mass-produced cast-iron decoration is a world apart from the corrugated metal of today's quonset hut.
It's an issue of quality and laziness, in part; with regards to ecclesial architecture, it comes down in many respects to an indifference towards thought, any thought at all. Often, the whole notion that an architecture can signify something is totally forgotten, much less the question of what it should signify. Before we even get to the meaty theological questions of the house of God and the house of God's people, there's a rock-bottom modicum of thought required by good architecture, that a building is more than just a roof over one's head, that it can actually convey some sort of meaning--even if we may disagree over the substance of that meaning, or its propriety--that is not being met today.
I understand we may disagree, Catholic and Protestant, as to what the ideal results ought to be, but at least realizing that some thought has to be put into it is a fairly major mental step for many out there. It just doesn't come up. Someone may think that the stained-glass of Chartres is beautiful, but they often leave it at that, rather than pursuing it beyond art for art's sake. What does this tell us about God? About what the Catholic Church teaches? On a more personal level, what does my awestruck response to it tell me about the impact of God working through the arts, and through physical means in general?
It is interesting to note that the recent outlet-mall megachurch trend is in fact something of a deviation from the last century's trends in Protestant architecture, which was previously moving towards a more liturgical model, even in denominations not known for ritualism. The Catholic and Catholicizing Oxford Movement and the work of the Ralph Adams Cram caused an invisible revolution not only in Catholic but in Protestant churches as well. No longer was the simple white country meeting-house a model, but instead some American Protestants aspired to create their own versions of Europe's Gothic monuments. While not totally successful, at the very least, Puritan clapboard was replaced with stained-glass and grey stone as the stereotypical ideal.
(Cram once commented that the only thing that his monumental East Liberty Presbyterian Church in Pitsburg required to celebrate a Catholic High Mass were a crucifix, six candlesticks and twenty minutes of prep time.)
In some instances, this change in design also accompanied a change in theological perspective, as with the Anglo-Catholic party within the Church of England, while in other places, it was more of a shift in taste than in theology. The pulpit did not give way to the altar in the chancel, and the attendant theologies of sanctoral devotion and sacramental realities did not take hold among the Presbyterians and Methodists. There nonetheless remained an openness to artistic and spiritual beauty in some form. Even then, there were a few cautious but significant shifts in emphasis: one particularly interesting case-study is that of Cram's Euclid Avenue Presbyterian in Cleveland, which ripped out an old shallow chancel with a dominant pulpit and organ and replaced it with a freestanding and distinctly altar-like communion table with an ornate Gothic reredos-cum-backdrop in the 1920s.
But even before we reach that point, there is a bare minimum which is far from being met in both the sacred and the profane. The plainest New England meeting-house had a spare sort of dignity to it, and was consistent with the theology preached within, even if the theology it expressed was radically different from that of, say, my beloved St. Vincent Ferrer. While Puritan austerity is at odds with Catholic theology, it was not aggressively ugly in the way that most contemporary designs are. At the very least, some thought was put into what a building meant, and starkness was chosen not because it was cheaper, but because it meant something--just as we ornament our churches to express the timeless truth of the Incarnation. (And certainly simplicity and austerity are Catholic and incarnational virtues when properly understood, as in the case of Cistercian architecture, a world apart from the Astrodome churches built today.) Even if we may disagree on the existential significance of the church building, there is a basic common denominator that a building, any building, can be more than just about structure or shelter, or be more than simply about itself, that we all can agree on that requires us to demand to look deeper into the philosophy we express in our churches, and the message that it may send, intentional or not.
Thursday, October 5
Architecture Conference in Chicago!
Two of my favoritest things in the whole world in one convenient package - the Institute of Christ the King and architect Henry Schlacks, a curiously omnipresent and undervalued figure on the Chicago church architecture scene during the Mundelein years. Chocolate in my peanut-butter:
Rome to Chicago:
The Classical Patrimony in Churches of Henry J. Schlacks
On Sunday, October 22th at 3:00 pm, there will be a conference by classical architect William C. Heyer on Henry J. Schlacks within the vast space of one of his neo-Renaissance masterpieces -- the historic landmark once known as “St. Clara Church” in south-side Chicago. This magnificent limestone edifice was built in 1923-27 and was home to a thriving church community. Eventually closed in 2002 and scheduled for demolition, the building will now be fully restored by the Institute of Christ the King Sovereign Priest, following early Baroque Roman models for its interior.
Architect Henry J. Schlacks was one of the leading figures in the late 19th and early 20th century historicist Revival movement in architecture, designing many of the magnificent churches in Chicago. Schlacks traveled extensively in Europe, carefully studying the great and lesser known masterpieces of architecture of the old continent and applying this knowledge to his many works in the city. Among these is the former St. Clara in the south-side, now a historic landmark renamed as the Shrine of Christ the King Sovereign Priest.
Mr. William C. Heyer graduated summa cum laude from Pratt Institute in New York City, and after apprenticing with Thomas Gordon Smith, founder of the classical architecture program at the University of Notre Dame, obtained his Master’s degree from the same university, having conducted part of his graduate work in Rome. He has worked in classical studios in New York City, Washington, DC, and in 2002 founded his own classical architecture studio in Columbus; he is the architect assigned to the restoration of the Shrine of Christ the King Sovereign Priest. Mr. Heyer has written in Sacred Architecture Journal, Period Homes Magazine, and Culture Wars magazine, as well as The Latin Mass magazine.
The lecture will take place on Sunday, October 22th at 3:00 pm at the Shrine of Christ the King Sovereign Priest, and a reception will follow. 6401 S. Woodlawn Avenue, Chicago, Illinois, 60637. Parking is available in the adjacent parking lot. Take Lake Shore Drive to Hayes Drive/63rd Street, then 1.5 miles west to Woodlawn.
For more information and to register call 773-363-7409.
For more, see the fine folks at the Society of St. Barbara, and for photos of the venue and the Institute's local priory, go here. And for those who think a Baroque interior in Chicago is a pipe-dream, check out the last church they gave a makeover to, in Wausau, Wisconsin.
Rome to Chicago:
The Classical Patrimony in Churches of Henry J. Schlacks
On Sunday, October 22th at 3:00 pm, there will be a conference by classical architect William C. Heyer on Henry J. Schlacks within the vast space of one of his neo-Renaissance masterpieces -- the historic landmark once known as “St. Clara Church” in south-side Chicago. This magnificent limestone edifice was built in 1923-27 and was home to a thriving church community. Eventually closed in 2002 and scheduled for demolition, the building will now be fully restored by the Institute of Christ the King Sovereign Priest, following early Baroque Roman models for its interior.
Architect Henry J. Schlacks was one of the leading figures in the late 19th and early 20th century historicist Revival movement in architecture, designing many of the magnificent churches in Chicago. Schlacks traveled extensively in Europe, carefully studying the great and lesser known masterpieces of architecture of the old continent and applying this knowledge to his many works in the city. Among these is the former St. Clara in the south-side, now a historic landmark renamed as the Shrine of Christ the King Sovereign Priest.
Mr. William C. Heyer graduated summa cum laude from Pratt Institute in New York City, and after apprenticing with Thomas Gordon Smith, founder of the classical architecture program at the University of Notre Dame, obtained his Master’s degree from the same university, having conducted part of his graduate work in Rome. He has worked in classical studios in New York City, Washington, DC, and in 2002 founded his own classical architecture studio in Columbus; he is the architect assigned to the restoration of the Shrine of Christ the King Sovereign Priest. Mr. Heyer has written in Sacred Architecture Journal, Period Homes Magazine, and Culture Wars magazine, as well as The Latin Mass magazine.
The lecture will take place on Sunday, October 22th at 3:00 pm at the Shrine of Christ the King Sovereign Priest, and a reception will follow. 6401 S. Woodlawn Avenue, Chicago, Illinois, 60637. Parking is available in the adjacent parking lot. Take Lake Shore Drive to Hayes Drive/63rd Street, then 1.5 miles west to Woodlawn.
For more information and to register call 773-363-7409.
For more, see the fine folks at the Society of St. Barbara, and for photos of the venue and the Institute's local priory, go here. And for those who think a Baroque interior in Chicago is a pipe-dream, check out the last church they gave a makeover to, in Wausau, Wisconsin.
Monday, July 21
Towards an Incarnational Architecture, Part I:
Body and Blood, Soul and Divinity
For a long time now, I've been thinking about a Catholic architectural theology based on St. Thomas's explanation of the relationship between body and soul. Since many great architectural theorists of the past have compared the building to a body, it seems a good place to start.
if one continues this analogy, modern architecture, views the building as Cartesian dualism considers the body. The soul, if it is anything, is merely a motor or a disembodied and perhaps somewhat ineffectual presence. Likewise, the underlying theme or symbolic "point" or purpose of the building is often reduced to mere mechanics today. "The house is a machine for living in," as Le Corbusier put it in his Towards a New Architecture. Let me remind the reader that Corbu based his modern houses on airplanes, the most uncomfortable spaces for living ever wrought by human hands outside of Oliver Cromwell's Torture Emporium.
However, as Aquinas reminds us, the intellectual principle is the form of man--the soul is united to the body as its form (I.lxxvi.1.) Moreover, the whole soul is in the whole body, as St. Augustine wrote (De Trin. vi.6). Kreeft puts it thus: "the soul, 'the first principle of life' unites the diverse organs [as nothing else can]. The words of a book…[are] thematically unified by the book’s theme or point… The form (or theme unifies and contains the matter (words) rather than vice versa. The same is true of man’s soul and body" (Summa of the Summa, fn. 18, p. 256).
The composite body-soul that is Man can teach us two things about authentic architecture. One of them is the purpose and symbolic meaning of a building is extremely important. In the past, the thematic essence of the building (what the Baroque architects called the concetto) was expressed symbolically throughout the building in both the structure and the iconography chosen by the architect. Furthermore, the physical-archetypal essence (what the Renaissance architect Alberti called lineaments or "bones"), the bare geometric lines of the building that are often all that most modern architects would design, were not left bare like bones but, in a sense, incarnated in the flesh of columns and ornament, which in turn were not sharp-edged but often subtly curved with entasis and inspired by the proportions of the human body, as Vitruvius tells us.
Architecture makes the invisible visible, and a Christian architecture must always look back to the temple in which the real Incarnation took place, the womb of the Virgin, assumed body and soul into heaven and who dwells with Her most holy Son, who built the Temple anew in Three Days. Amen.
Tomorrow: Towards an Incarnational Architecture, Part II: The Sursumactive Structure.
Body and Blood, Soul and Divinity
For a long time now, I've been thinking about a Catholic architectural theology based on St. Thomas's explanation of the relationship between body and soul. Since many great architectural theorists of the past have compared the building to a body, it seems a good place to start.
if one continues this analogy, modern architecture, views the building as Cartesian dualism considers the body. The soul, if it is anything, is merely a motor or a disembodied and perhaps somewhat ineffectual presence. Likewise, the underlying theme or symbolic "point" or purpose of the building is often reduced to mere mechanics today. "The house is a machine for living in," as Le Corbusier put it in his Towards a New Architecture. Let me remind the reader that Corbu based his modern houses on airplanes, the most uncomfortable spaces for living ever wrought by human hands outside of Oliver Cromwell's Torture Emporium.
However, as Aquinas reminds us, the intellectual principle is the form of man--the soul is united to the body as its form (I.lxxvi.1.) Moreover, the whole soul is in the whole body, as St. Augustine wrote (De Trin. vi.6). Kreeft puts it thus: "the soul, 'the first principle of life' unites the diverse organs [as nothing else can]. The words of a book…[are] thematically unified by the book’s theme or point… The form (or theme unifies and contains the matter (words) rather than vice versa. The same is true of man’s soul and body" (Summa of the Summa, fn. 18, p. 256).
The composite body-soul that is Man can teach us two things about authentic architecture. One of them is the purpose and symbolic meaning of a building is extremely important. In the past, the thematic essence of the building (what the Baroque architects called the concetto) was expressed symbolically throughout the building in both the structure and the iconography chosen by the architect. Furthermore, the physical-archetypal essence (what the Renaissance architect Alberti called lineaments or "bones"), the bare geometric lines of the building that are often all that most modern architects would design, were not left bare like bones but, in a sense, incarnated in the flesh of columns and ornament, which in turn were not sharp-edged but often subtly curved with entasis and inspired by the proportions of the human body, as Vitruvius tells us.
Architecture makes the invisible visible, and a Christian architecture must always look back to the temple in which the real Incarnation took place, the womb of the Virgin, assumed body and soul into heaven and who dwells with Her most holy Son, who built the Temple anew in Three Days. Amen.
Tomorrow: Towards an Incarnational Architecture, Part II: The Sursumactive Structure.
Wednesday, July 28
Ralph Adams Cram and Our False Inevitability
 East Liberty Presbyterian Church, Pittsburgh, designed by Ralph Adams Cram (source)
Stuart Chessman has a great piece up on the St. Hugh of Cluny weblog about the great social critic Ralph Adams Cram, who is probably better known to our readers as the famous neo-Gothic architect Ralph Adams Cram. It is not a surprise that the builder of such masterworks as St. John the Divine and St. Thomas, Fifth Avenue, might hold that, "[i]n a way[,] the eleventh century may be considered one of the most marvelous centuries in all history," or that an Episcopalian of his Catholic leanings might consider the corruption of the Renaissance and the tumult of the Reformation to among history's great tragedies. Indeed, he describes it as a "weirdly assorted couple" in one instance--though later in life he came to appreciate the more contiguous and medievalizing glories of the Spanish Renaissance, if not its Italian cousin. And this was not mere table-talk among like-minded friends, but the substance of a stream of numerous and popular books and articles.
But what may startle you was this great traditional radical was on the cover of Time magazine in the late '30s, and considered at one point the pre-eminent architect and architectural theorist in the realm of academic and collegiate architecture, to the point he essentially invented the modern American college campus through his work at Princeton, Rice, and elsewhere. We're talking about a man who advocated a quasi-monastic organization for architecture schools, and yet was taken seriously by the faculty at MIT and was even made Vice-President of the American Institute of Architects at one point. (Today, more than a century after his death, he seems almost unimaginable to most critics, and his cultural contributions are either ignored, elaborately reinterpreted, or thinly psychoanalyzed away.) While even within that milieu, he was defiantly counter-cultural, the fact the culture at large was willing to give him a listen, suggests that the cultural dominance of modernistic thought, art and architecture, was hardly as assured or as easy a progress as we have been led to believe. We often read in books of the Liturgical Movement era of the coming golden age of Gregorian chant and popular participation, with the same inevitable assurance one heard in subsequent decades of Jetsons-style flying cars, neither one of which has come to pass.
For a time, though, it looked like the future was going to get medieval all over the culture. Cram's introduction to the 1929 publication of American Church Architecture of Today, speaks of a return to "the best types of the pre-Reformation art of Christianity," and contrasts it not only with the "curious fad of modernism," which he seems largely to ignore, but, more intriguingly, with the banal carpenter Gothic and catalog art of nineteenth-century Christianity. In our occasional idolization of the period, his (admittedly snarky) aside that "the Roman Catholic Church [in America] remained impervious to any infiltration of beauty and propriety" until comparatively late in the Gothic revival, ought to be remembered. And this, from a man, who for all his northern tastes, was Catholic enough to passionately love the art and culture of the Mediterranean, and often recommended in southern climes, even to his Episcopal clients, the use of the Spanish mission or even Baroque styles. Cram was radical in his love of tradition--going to the root and the heart of it--and never reactionary or narrow in his appreciation of the past and its application to the problems of today. In some respects as a social critic and diagnostician, he has the nuance and range that Pugin, painting with a broader brush in a coarser era, was denied. Some, used to a straw-men traditionalism in architecture, may find this baffling, but even we classicists are capable of subtlety.
Cram's comment on the "pathetic impudence" of "modernism," that it will never "obtain a foothold" in the United States, may seem dismissively and shortsightedly triumphalist, but it does show us that the great divorce between the modern age and history was not nearly as inevitable or as relentless as it has been painted--nor, given the cultural wasteland that Cram himself emerged from, and helped himself make into a blooming garden, is its continued triumph quite as assured as one might think. If we work hard enough, his description of the progress of his own time might apply, in a century or two, to our own future:
Stained glass has made surprising progress during the last twenty-five years, while the last five have witnessed the advent of at least three very able sculptors, at least one of which finds no rival during the past three centuries. [...] If the various religions in America will recognize the indispensable nature of good art, the essential wickedness of bad, and will demand the best, accept only the best, then there is no reason why the "Great Recovery" begun just half a century ago, should not go on to its high fruition in another fifty years.Admitted, when one turned on the television in 1979 one saw Bob Newhart ensconced in shag carpeting and plywood and not linenfold paneling, but the fact it might not have been, and was not supposed to be, is electrifying.
It is especially interesting to note that this "Great Recovery," while thoroughly Catholic in feeling, was a highly ecumenical venture. Cram the Anglican wrote numerous articles on art for Catholic publications and from a Catholic view, while congregations of Methodists, Presbyterians, Baptists and even Unitarians often put up splendidly medieval edifices of a surprising (if under-utilized) liturgical purity. The revival of an authentically Jewish synagogue architecture was also an important facet of this movement. Cram once commented that the only thing that was lacking to render the vast chancel of his masterful East Liberty Presbyterian Church in Pittsburgh ready for a high mass was the addition of six candlesticks and a crucifix. There is an image of the Mother of God in its stained-glass windows, though it is not entirely clear to me that the clients actually realized this. (By way of apology, I will comment some of the most morally faithful Christians, and the most enthusiastic Gothicists I have met and worked for, were Presbyterians!)
Such stylistic unity may seem superficial to us today, rather like the curious fad of "Anglo-Catholic Congress Baroque" architecture in Britain around the same time, that sought reunion with Rome through the strategic deployment of Continentally-inspired roccoco curlicues, but both in the case of Cram's Gothicism and of the Congress Baroque school, there was a real and sincere passion for a healing of Christendom. Cram's clients may have opted for Gothic as a way of reconnecting with the past, or simply because it was fashionable, but it did re-establish visual continuity in a way that is almost impossible to fathom today. In America, a century ago, the stereotype of the church building was the clapboard Puritan meeting-house; today, for all our sins, it is the liturgical Gothic edifice, if at least Hollywood is to be believed.
Admitted, in some instances, this old architecture was often allied with a new and novel religion (as in the instance of Riverside Church in New York, or the various Unitarian or Universalist societies that opted for the Gothic) but it also introduced numerous, formerly-iconoclastic denominations to the Catholic arts, however tenuously. Today, when groups of Anglicans are rallying to Rome and often we find ourselves with more common moral ground with the Eastern Orthodox, Presbyterians and Baptists than certain fellow Catholics, there is a lesson and a precedent here worth remembering. The Great Recovery, cut short by the Depression and the Second World War, may yet be re-started, if we but try.
Sunday, June 5
Piercing Rays of the Living Sun-Christ
Guarini’s Capella del Sindone as Building and Reliquary
Part II: The Reliquary as Building
The question of scale arises here. When a building is miniaturized as a reliquary, the result is surpassingly odd. [10] This issue can also be found in the Tempietto at San Pietro in Montorio, an actual chapel sometimes viewed as a miniaturization of larger architectural forms. Speaking from personal experience, it is often a disorienting experience to first view it, expecting a far larger structure judging only from photographs. This miniature quality gives it a memorial quality: it exists solely as a monument, a marker for meaning, as Lotz has noted, citing Serlio’s curious quote that the building was “not big, but was erected solely in memory of St. Peter the Apostle.” [11] Most reliquaries and tabernacles, thus, are not exact models of larger structures but evocations of them.
What distinguishes most architectonic reliquaries is not their to-scale replication of existing buildings but that their whole “structure” becomes an icon deep with specific meaning rather than relying on applied fresco and iconographic schemes to make that significance manifest. [12] Most non-architectonic reliquaries of the Middle Ages were designed to resemble heads or arms, [13] a specific figural statement about the relic inside; the architecture of architectonic reliquaries and other church furnishings has an equal potential to become figural. A few examples will suffice: the font-cover of the Lateran Basilica engages in this game of figural fantasy architecture by combining an architecturally perfect broken pediment topped with a finial in the shape of a literal rendition of the papal tiara and keys impossible in a larger architectural composition, as is the extraordinary cherub-festooned tabernacle at Santa Maria in Vallicella with its remarkable “onion dome” constructed out of volutes. [14]
In such compositions, the whole architecture becomes figural, iconographic, as with the cherubs and the papal tiara. Such literal and specific iconography in architectural forms seems to be unprecedented in larger pre-Baroque compositions. While authors such as the medieval William Durandus sought to impute a wealth of meanings to architectural elements—columns, arches, vaults, pavement, walls, even the mixing of cement—it never becomes literal. When Durandus suggests that the columns represent the bishops, no Gothic church has its triforium supported by pontifical atlantes. [15] Such literalism was possible with the head and hand reliquaries of his age, but was not seen in larger structures. Indeed, whatever symbolic content seems largely restricted to sculptural and artistic additions; in the few instances where it is worked into the fabric of the building—as in the Christologically cruciform shape of the church or the perfection of a round Renaissance dome, the iconography is general rather than site-specific as with the papal tiara atop the Lateran’s baptismal font.
However, by Guarini’s time, Borromini had already done the impossible at Sant’ Ivo della Sapienza. The whole building is a symphony of fantastically figural architecture both in plan and in elevation, a Solomonic house of wisdom (ædes sapientiæ) perfectly allied to its purpose as a university chapel. [16] The plan is a star of David, while the spiraling spire is an academic lighthouse and a tower of Babel—here linked to Pentecost’s miraculous inversion of Babel through the gift of tongues. Never was a marble tabernacle as extravagantly figural in its structure. At the ædes Sapientiæ, architecture has become a-techntonic, exuberantly plastic, fantastic, symbolic, just as it would become at the ædes regiæ, as the royal Shroud chapel was known. While it would be difficult to characterize Guarini as a follower of Borromini though he was of the generation following him, the two of them certainly would have been kindred spirits. [18]
Scott’s analysis of Guarini’s peculiar design is refreshingly practical, seeing the logic behind the monolithic death-mask of eccentricity that art history has forced down on the theologian-mathematician-architect priest’s heterogeneous work. That being said, Scott seems to take his thesis to almost absurd proportions, refusing to see the whole of Guarini’s design as conditioned by iconographic logic. Certainly, the unprecedented triangular arrangement of the rotunda was conditioned by existing conditions in the site, [19] but save for a few passing references here and there, Scott remains entirely uninterested in the obvious Trinitarian symbolism of the complex; furthermore, he seems reluctant to impute much iconographic significance to the extraordinary figural space of the dome save to “ ‘please the senses’ of the viewer” in a miraculous way, and continue the triangular (and thus, presumably, Trinitarian) scheme of the floor plan. [20] Considering he goes into exhaustive detail about the mixture of unconventional and conventional iconographic treatments of the column capitals, exotic passion-flowers, Arabic boxes, reliquary chests and excursions into Jesuit geometrical experiments proving the efficacy of Christ’s passion, [21] he seems to contradict himself when he says that the imagery is “rather commonplace” and need not bother us excessively. As we sit and stare up into the infinity of Guarini’s black-marble heavens, it cannot strike us this is by far one of the silliest statements in the entire history of art. [22]
Tomorrow, Part III: The Building as Reliquary
Footnotes
[10]. Schloeder’s new tabernacle at St. Thérèse in Collinsville, Oklahoma, is an example of this design issue.
[11]. Wolfgang Lotz, Architecture in Italy, 1500-1600 Yale UP, 1974, p. 12. An earlier parallel is afforded by the miniaturized Holy Sepulchre (complete with half-size door) at the Ruccelai chapel in Florence.
[12]. Private conversation with Michael Djordjevitch, February 2005.
[13]. Thurston, n.p.
[14]. Jennifer Montagu, Roman Baroque Sculpture: The Industry of Art, p. 85-89, figs. 103, 109.
[15]. See Durandus, Rationale Divinorum Officiorum.
[16]. John Varriano. Italian Baroque and Rococo Architecture. New York: Oxford UP, 1986.
[17]. Anthony Blunt, Borromini, Cambridge, Mass: Harvard UP, 1979, pp. 111-128.
[18]. Varriano, p. 214.
[19]. Scott, p. 124.
[20]. Ibid., p. 137; 153.
[21]. Scott claims that these geometric proofs would have been well-known to most contemporary preachers and thus an attempt to seek anything more than obvious symbolism in the design is wrong-headed. Considering Bettini’s diagrams (p. 157-9) were intended for use by the Jesuits in China, not Turin, this seems a rather puzzling line of argument.
[22]. Guarini is bedeviled by such statements. Argan, whose excesses are criticized by Scott, argued that Guarini’s iconography was not just superficial but utterly irrelevant! Argan was influenced here by his allegiance to modernist internationalism, infamous for its particular hatred of anything symbolic and obsession with the mechanical (Scott, p. 195).
Guarini’s Capella del Sindone as Building and Reliquary
Part II: The Reliquary as Building
The question of scale arises here. When a building is miniaturized as a reliquary, the result is surpassingly odd. [10] This issue can also be found in the Tempietto at San Pietro in Montorio, an actual chapel sometimes viewed as a miniaturization of larger architectural forms. Speaking from personal experience, it is often a disorienting experience to first view it, expecting a far larger structure judging only from photographs. This miniature quality gives it a memorial quality: it exists solely as a monument, a marker for meaning, as Lotz has noted, citing Serlio’s curious quote that the building was “not big, but was erected solely in memory of St. Peter the Apostle.” [11] Most reliquaries and tabernacles, thus, are not exact models of larger structures but evocations of them.
What distinguishes most architectonic reliquaries is not their to-scale replication of existing buildings but that their whole “structure” becomes an icon deep with specific meaning rather than relying on applied fresco and iconographic schemes to make that significance manifest. [12] Most non-architectonic reliquaries of the Middle Ages were designed to resemble heads or arms, [13] a specific figural statement about the relic inside; the architecture of architectonic reliquaries and other church furnishings has an equal potential to become figural. A few examples will suffice: the font-cover of the Lateran Basilica engages in this game of figural fantasy architecture by combining an architecturally perfect broken pediment topped with a finial in the shape of a literal rendition of the papal tiara and keys impossible in a larger architectural composition, as is the extraordinary cherub-festooned tabernacle at Santa Maria in Vallicella with its remarkable “onion dome” constructed out of volutes. [14]
In such compositions, the whole architecture becomes figural, iconographic, as with the cherubs and the papal tiara. Such literal and specific iconography in architectural forms seems to be unprecedented in larger pre-Baroque compositions. While authors such as the medieval William Durandus sought to impute a wealth of meanings to architectural elements—columns, arches, vaults, pavement, walls, even the mixing of cement—it never becomes literal. When Durandus suggests that the columns represent the bishops, no Gothic church has its triforium supported by pontifical atlantes. [15] Such literalism was possible with the head and hand reliquaries of his age, but was not seen in larger structures. Indeed, whatever symbolic content seems largely restricted to sculptural and artistic additions; in the few instances where it is worked into the fabric of the building—as in the Christologically cruciform shape of the church or the perfection of a round Renaissance dome, the iconography is general rather than site-specific as with the papal tiara atop the Lateran’s baptismal font.
However, by Guarini’s time, Borromini had already done the impossible at Sant’ Ivo della Sapienza. The whole building is a symphony of fantastically figural architecture both in plan and in elevation, a Solomonic house of wisdom (ædes sapientiæ) perfectly allied to its purpose as a university chapel. [16] The plan is a star of David, while the spiraling spire is an academic lighthouse and a tower of Babel—here linked to Pentecost’s miraculous inversion of Babel through the gift of tongues. Never was a marble tabernacle as extravagantly figural in its structure. At the ædes Sapientiæ, architecture has become a-techntonic, exuberantly plastic, fantastic, symbolic, just as it would become at the ædes regiæ, as the royal Shroud chapel was known. While it would be difficult to characterize Guarini as a follower of Borromini though he was of the generation following him, the two of them certainly would have been kindred spirits. [18]
Scott’s analysis of Guarini’s peculiar design is refreshingly practical, seeing the logic behind the monolithic death-mask of eccentricity that art history has forced down on the theologian-mathematician-architect priest’s heterogeneous work. That being said, Scott seems to take his thesis to almost absurd proportions, refusing to see the whole of Guarini’s design as conditioned by iconographic logic. Certainly, the unprecedented triangular arrangement of the rotunda was conditioned by existing conditions in the site, [19] but save for a few passing references here and there, Scott remains entirely uninterested in the obvious Trinitarian symbolism of the complex; furthermore, he seems reluctant to impute much iconographic significance to the extraordinary figural space of the dome save to “ ‘please the senses’ of the viewer” in a miraculous way, and continue the triangular (and thus, presumably, Trinitarian) scheme of the floor plan. [20] Considering he goes into exhaustive detail about the mixture of unconventional and conventional iconographic treatments of the column capitals, exotic passion-flowers, Arabic boxes, reliquary chests and excursions into Jesuit geometrical experiments proving the efficacy of Christ’s passion, [21] he seems to contradict himself when he says that the imagery is “rather commonplace” and need not bother us excessively. As we sit and stare up into the infinity of Guarini’s black-marble heavens, it cannot strike us this is by far one of the silliest statements in the entire history of art. [22]
Tomorrow, Part III: The Building as Reliquary
Footnotes
[10]. Schloeder’s new tabernacle at St. Thérèse in Collinsville, Oklahoma, is an example of this design issue.
[11]. Wolfgang Lotz, Architecture in Italy, 1500-1600 Yale UP, 1974, p. 12. An earlier parallel is afforded by the miniaturized Holy Sepulchre (complete with half-size door) at the Ruccelai chapel in Florence.
[12]. Private conversation with Michael Djordjevitch, February 2005.
[13]. Thurston, n.p.
[14]. Jennifer Montagu, Roman Baroque Sculpture: The Industry of Art, p. 85-89, figs. 103, 109.
[15]. See Durandus, Rationale Divinorum Officiorum.
[16]. John Varriano. Italian Baroque and Rococo Architecture. New York: Oxford UP, 1986.
[17]. Anthony Blunt, Borromini, Cambridge, Mass: Harvard UP, 1979, pp. 111-128.
[18]. Varriano, p. 214.
[19]. Scott, p. 124.
[20]. Ibid., p. 137; 153.
[21]. Scott claims that these geometric proofs would have been well-known to most contemporary preachers and thus an attempt to seek anything more than obvious symbolism in the design is wrong-headed. Considering Bettini’s diagrams (p. 157-9) were intended for use by the Jesuits in China, not Turin, this seems a rather puzzling line of argument.
[22]. Guarini is bedeviled by such statements. Argan, whose excesses are criticized by Scott, argued that Guarini’s iconography was not just superficial but utterly irrelevant! Argan was influenced here by his allegiance to modernist internationalism, infamous for its particular hatred of anything symbolic and obsession with the mechanical (Scott, p. 195).
Wednesday, March 26
Solemn High Tridentine Mass and Architectural Presentation at the Church of Our Saviour, Park Avenue, This Coming Sunday

Proposed temporary chapel for St. Agnes Catholic Church, New York City, by Dino Marcantonio
Sponsored by the good folks at the Society of St. Hugh of Cluny:
As was previously announced, the Society is sponsoring a Solemn High Mass at the Church of Our Saviour, New York City, on Low Sunday, March 30 at 5:00 pm. Following the Mass in the undercroft of the church, the Society will present Dino Marcantonio, AIA, architect and lecturer at the Yale School of Architecture. Mr. Marcantonio's talk is entitled "The Dome on the Square in the City of God."Mr. Marcantonio is a very talented architect and also a great devotee of the Tridentine liturgy. Don't miss this!
Dino Marcantonio is a long-time advocate of traditional architecture. He has practiced architecture in New York and Washington, DC and taught at Notre Dame and Yale. He has authored articles on the subject of traditional architecture for such journals as Latin Mass, American Arts Quarterly, Sacred Architecture, and The Classicist. He currently teaches classicism in the graduate program at the Yale School of Architecture.

Monday, June 18
From Of the Atmosphere of a Church, 1947

"To enter therefore a Christian church is to enter none other than the House of God and the Gate of Heaven. It is to leave all strife, all disputes [...] outside -- 'Thou shalt keep them secretly in Thy tabernacle from the strife of tongues'--and to enter here on earth into the Unity of the Church Triumphant in Heaven. It cannot be otherwise, since He Himself, who is the Temple of it, the Lamb slain from the foundation of the world, is there also. [...]
"It must, moreover, reduce to folly those terms of 'self-expression' and 'the expression of the age,' used to cover what is merely such incapacity and ugliness as every age has rejected. [...] The purpose of a church is [...] to move to worship, to bring a man to his knees, to refresh his soul in a weary land. That would seem to be the Creator's purpose towards man in giving him the beauty of nature, and it should be the purpose of all art. In art man partakes in this purpose of his Maker and objectively he brings the best of all He has given him to create beauty (in liturgy, poetry, music, ceremonial, architecture, sculpture and painting) to be the expression of his worship. For mankind in the mass the neglect of beauty spells the hardness and narrowness either of a puritan or of a materialist; though the saint and the mystic may pass directly, without the aid of external beauty of art, and even of nature, to God Himself.
"The note of a church should be, not that of novelty, but of eternity. Like the Liturgy celebrated within, the measure of its greatness will be the measure in which it succeeds in eliminating time and producing the atmosphere of heavenly worship. This is the characteristic if the earliest art of the Church, in liturgy in architecture, and in plastic decoration, and it is the tradition of all subsequent ages. The Church took over what is eternal in the Jewish and Greek temples, adapting and perfecting it to her use, developing and adding to it in unbroken sequence, and evolving new forms, some of which came to stay, and some of which needed correction. For the religion of Christ knows no moment of perfection here on earth, although it retains all perfections to which man has attained and rejects all imperfections of barbaric or evil days. It should have no use for the incapacities and crudities of primitive society in the invitation of which some have taken refuge today, this is rather a time to look into the rock whence we are hewn, respondere natalibus. While we cling to every loveliest form that man's work has produced just as we cling to every loveliestr flower of nature, we must again make the architecture of our churches in complete harmony with the Liturgy, as Rome has done so notably of late for its music. [This is clearly a reference to Pius X's motu proprio in promotion of chant--yet perceptively, Comper also sees both the benefits and the flaws that flowed from this sometimes-overrated ruling:] And yet, again, just as no moment is perfect, so no reform is pefect, for it will always go a little too far. The admission of later music and a stringed orchestra for the ordinary of the Mass at Barcelona on Easter Day, 1935, in addition to the unaccompanied plainsong and contrapuntal music, was no contradiction of the new ruling. For is there no room in the Kingdom of Eternity here for all manner of music that it has entered into the heart of man to conceive as existing there?
"And so it should be with architecture, the other handmaid of liturgy. No beautiful style should be excluded. But the plan, the 'layout' of the church must first be in accord with the requirements of the liturgy. [...] There is no need to apologise for doing so in architecture [...]
"And do we want originality? I quote Dr. Inge: 'What we call originality is generally the power to see old things in a new light--it is the reading of some open secret, as we know it to be in the natural Sciences.' [...]
~Sir Ninian Comper (1864-1960)
Friday, October 16
Welcome, Radiolanders!
I just wanted to wish a hearty welcome to those new readers who heard my interview this morning on EWTN Sacred Heart Radio. Just as an introduction, I am a graduate of the University of Notre Dame's classical architecture school, currently living and working in Milwaukee at a very fine traditional architecture firm, where I am involved in a number of current and pending sacred architecture projects (as well as several secular residential ones as well). I have written a number of articles on traditional liturgical planning and architectural design in scholarly journals such as Antiphon and Sacred Architecture, as well as pieces on related subjects for Dappled Things (my most recent article here), First Things (article here), Touchstone and elsewhere. You can also find me on the New Liturgical Movement website quite frequently, as I am their architectural critic. I am also an artist and illustrator, and my work is in collections from California to England to Austria.
While, through the firm I work for, I am soon to be involved in at least one traditional sacred architecture design (more on that in the future), I recently saw the completion of much of my furnishing designs for the newly-restored historic Catholic cathedral in Vladivostok, Russia, Most Holy Mother of God Catholic Church. You can find photographs of it at the Vladivostok mission's website, and I hope to post on it in the near future.
While, through the firm I work for, I am soon to be involved in at least one traditional sacred architecture design (more on that in the future), I recently saw the completion of much of my furnishing designs for the newly-restored historic Catholic cathedral in Vladivostok, Russia, Most Holy Mother of God Catholic Church. You can find photographs of it at the Vladivostok mission's website, and I hope to post on it in the near future.
Thursday, July 24

Architecture Learning From Nature,
from Marc-Antoine Laugier's Essaie sur l’Architecture, 1753
Towards an Incarnational Architecture, Part IV:
The Redemption of Creation
What does it mean that Christ redeemed all creation? We have seen already that it was indeed very good at its onset, but what does it mean to say that creation fell and was redeemed, and why was it redeemed along with humanity? Adrienne von Speyr tells us that the world was created in Christ and for Christ, and therefore, it was right that it should be redeemed in and by him Him. In Christ, "all things hold together," said St. Paul (Colossians 1:17), a statement which has peculiar resonance today if one is familiar with the realm of subatomic particles and nuclear physics, where virtually nothing seems to hold together on its own. Von Speyr, in her commentary on Colossians, continues, remarking that before all time, the Father "modeled His world after Him [Christ], since the Son's breadth, His divine essence, is before all things…and the fruitfulness that is enfolded in the world [now, after the Resurrection] is that of continuance in the Son" (Der Kolosserbrief, 33).
Now, even more than in the day when Bezalel built the Tabernacle and adorned it with images of God's creation, we can find pleasure, inspiration and sursumactivity in the world. Before the fall she bore some "trace of the Trinity," as St. Augustine put it (also found in Summa, I.xciii.6), and now, with the eyes of the redeemed Christ we may be able to see that all is indeed "very good." My friend Andy put it thus: after the Original Sin this [creation's sursumactivity] was not possible as God intended, and perhaps in a sense Creation was rendered somewhat impotent--by considering it, man could not drawn deeper into God's friendship, because without Christ man couldn't be drawn deeper into God's friendship, period. With the death and resurrection of Our Lord, we can once again be lifted up towards God--and so Creation was once again able to fulfill its supernaturally-oriented purpose. I can't think of a better way to put it.
All creation, now redeemed, either consciously or unconsciously does whatever it is meant to do for the love of God: "O ye fire and heat, bless ye the Lord: praise and exalt him above all for ever. O ye ice and cold, bless ye the Lord: praise and exalt him above all for ever," runs the song of the three holy children in the book of Daniel. We consciously strive for salvation because of the love and grace of God. Likewise, microbes swim across microscope slides unconsiously for the love of God. Acorns grow into mighty oaks for the love of God. God is the unmoved mover, and it's not for nothing that the Aristotelian cosmologists of the Middle Ages thought it was for the love of God that the crystalline planetary spheres were able to move. Perhaps that is not true in a strictly physical sense, but it remains just as metaphysically valid today.
The redeemed human body nonetheless remains the summit of creation and the supreme source of architectural perfection. I discussed this in my first post, and I think I would like to return to that in the next installment of my commentary on Incarnational Architecture, particularly the relational nature of the masculine and feminine human body and its relevance to the Trinitarian mystery.
Coming next week, si Dieu le volt....
Part V: The Communio Personalis of the Trinity and Architecture
Wednesday, July 23

Iconography in Solomon's Temple according to Helme and Corbett's Reconstruction
Towards an Incarnational Architecture, Part III:
The Goodness of Creation: Solomon's Temple and the Nature of Nature
I was amazed and humbled by the beauty and depth of the responses to the latest installment of Towards an Incarnational Architecture. In fact, I didn't expect I had anything else to write, but you surprised me, and I surprised myself. In many ways, your comments tied together my various thoughts in the first and second parts. In particular, I was struck by the notion of the redeemed holiness of creation as well as of the body.
Incarnational architecture images both Man, whose body is the summit of creation, and Creation itself, which is, in its totality, "very good," as Genesis tells us. "For goodness, which in God is simple and uniform, in creatures is manifold and divided; and hence the whole universe together participates [in] the divine goodness more perfectly, and represents it better than any single creature" (Summa, I.xlvii.1). He says also: “for the universe would not perfect if only one grade of goodness were found in things (Summa, I.xlvii.2) spoke of my fondness for the Dominican spirit, and perhaps seemed more surprised than I should have when I found my mind turning to il Poverello, but here we can see the gaunt, bony Seraph of Assisi embrace the solid, stony Doctor Angelicus.
At present, I am working on a watercolor painting of Solomon's Temple, actually. Elizabeth's excited comment, citing Exodus xv, "Let's have temples that are microcosms of the entire creation. God wants it this way […] beauty, symbols! Pomegranates, trees, flowering staffs, gold, purple, precious gems," comes with great resonance for me. Through a misreading of the Decalogue and the sorts of images one finds in Protestant Bibles, we tend to think the Israelites used no images whatsoever in their worship of God, as if they were Semitic Puritains. You couldn't be more far from the truth, as Elizabeth reminded me. Most reconstructions of the Temple (or even the earlier Tent of the Presence from Exodus, which Elizabeth was talking about) support the fact that Solomon's Temple, the perfect archetype of a Church in its God-given measurements, also bore a complex iconography painted on its walls and sculpted in its shape that took in the different goods of Creation.
While God was not depicted in human form (for God did not yet have a human face), the Temple, to all accounts, was as splendidly decorated as a Babylonian ziggurat. Its walls bore scarlet tile-work angels against indigo backgrounds, winged lions and winged bulls, vegetal patterns, palm trees, colorful abstract designs, and huge seraphim in gilded wood and bronze, standing guard over the Holy of Holies within and the great gatehouse without. One reconstruction even has the swirling glory-cloud of God, what the Hebrews called the Shekhinah (identified by some as the Holy Spirit) painted over the great portal.
So we can see it is appropriate that the great architects of history have often sat at the feet of Nature and studied her. Nature is solemn, but nature is also joyous: "a little, dancing sister," as Chesterton called her in his biography of St. Francis. What we learn in her God-given forms covers the gamut of human emotion. Thus, a solemn Classical temple, with its echoes of Alberti's mythic Primitive Hut, or a joyful rococo church with its seaweed sweeps of rocaille and asymmetrical plasterwork, or the splendid temple of Solomon, or its desert Tabernacle predecessor with its pomegranates and cherubim, can draw their different and various inspiration from creation.
Coming soon...
Part IV: Architecture and the Redemption of Creation and Part V: The Communio Personalis of the Trinity and Architecture (thanks, Nicole!)
Sunday, July 2
Bertram Grosvenor Goodhue in Cuba
I spent part of yesterday under the gilded coffers of the ceiling of the New York Public Library's immense reading room, paging through an oversized copy of Bertram Grosvenor Goodhue's Architectural and Decorative Designs as if it were a storybook. Goodhue is one of my favorite architects of the first half of the last cventury, and did a vast number of truly amazing churches in spite of the peculiar and rampant strain of freethinking he professed. His pleasant eclecticism meant he was comfortable in Gothic, Spanish baroque, or even a sort of deco classicism which comes across today as remarkably fresh and vigorous, much more so than other experiments of the period. I took some snaps of the book (no flash, at the librarian's insistence) with my digital camera, and I bet this is a first for the world wide web as I've been unable to come across any of these drawings from this rather rare book online to date. A few other of these images are from other sources, but they're also unknown, as far as I know, on the web. (And they let me use the flash on those ones...)

Proposed Episcopalian Cathedral for Havana, Cuba (1905)
Goodhue's interest in many styles, particularly his reputation as a Gothicist in light of his great love of the Churriguesque and other Hispanic styles, particularly intrigues me, as I often find myself in the same place. One of my favorite designs by the man is a curious and rather crisp Spanish-English Baroque hybrid for, of all things, a Methodist auditorium church in the presumably Puritan stronghold of Newton Corner, Massachusetts. This design Goodhue's sometimes rather cranky collaborator Ralph Adams Cram called "the worst I had ever built."

Newton Corner Methodist Church, Newton Corner, Massachusetts (1895)
Cram himself had a love for the Sicilian baroque. He was much more excited with the design he and Goodhue did in that style (with a bit of San Marco in Venice tossed in for good mesure) at another Massachusetts church, SS. Peter and Paul. This one was more appropriately a Catholic parish. Cram excitedly exclaimed it would revolutionize Catholic architecture in the country, but it seems to have been sadly forgotten. The Baroque component, though, is curiously flat and rather gentle in spite of its riotous acreage of shallow-relief plasterwork. Cram and Goodhue were never quite able to approach the sublimity of the curve that so animates the highest examples of Sicily's wild and quite wonderfully unruly Baroque. But that they loved it showed that Gothic and Baroque were not incompatible, or at the very least, there was room in the world for both.

Los Todos Santos [sic] Parish Church (Episcopalian), Guantanamo, Cuba (1905)
A particularly esoteric bit of Goodhue's oeuvre (done when he was a member of the firm of Cram, Goodhue and Ferguson) are a number of church designs he did for Episcopalians in Cuba, after the inrush of Yankees that had come in the wake of the island's independence from Spain. They are in plan the standard Anglican parish with chancel and choirstalls, done up in what he assumed was the vernacular of the place. To me, they appear more Mexican than Cuban in their stucco-walled flamboyance (Cuba's architecture being more restrained, classical and Carribean in outlook), but remain marvels of a strong, planar, blocky Baroque proto-moderne of sorts.
Despite my fondness for the gilded flamboyance of Spanish Catholicism, I do have to admit that the Hispanic mode of the Baroque, while splendid, lacks much of the metropolitan sophistication of its Roman counterparts. It is more applied than sculptural, an architecture of decoration rather than structure. Still, these examples of it show its relevance to today, and also to the peculiar problems of the church-builder today. The concentrated bursts of ornament that decorate its otherwise blank and often beautifully textured walls provide a model which might not be outside the grasp of a parish's finances today. (Spain, in spite of the baroque, ornament-by-the-yard stereotype, has a history of doing simple things well--take for example the "plain style" of the Escorial). Certainly the country chuch of Los Todos Santos must have been a comparatively low-budget affair, even then.

Santisima Trinidad Episcopalian Pro-Cathedral, Havana (1905)
The only problem, of course, is that Hispanic baroque or its country cousin, the Mission style, is very much a regional architecture. Still, consiering Mexico ranges in climate from the blistering cold of the Sierra to the warm humidity of Vera Cruz, its sunny, southern nature is largely an imposition of the Yankee mind, and need not be so. While we must continue to push for the revival of craft and sculptural traditions, such architecture which knows how to make a virtue of economy (in its less high-flying forms, that is) provides fruitful ideas for the churchbuilder of today.

Proposed Episcopalian Cathedral for Havana, Cuba (1905)
Goodhue's interest in many styles, particularly his reputation as a Gothicist in light of his great love of the Churriguesque and other Hispanic styles, particularly intrigues me, as I often find myself in the same place. One of my favorite designs by the man is a curious and rather crisp Spanish-English Baroque hybrid for, of all things, a Methodist auditorium church in the presumably Puritan stronghold of Newton Corner, Massachusetts. This design Goodhue's sometimes rather cranky collaborator Ralph Adams Cram called "the worst I had ever built."

Newton Corner Methodist Church, Newton Corner, Massachusetts (1895)
Cram himself had a love for the Sicilian baroque. He was much more excited with the design he and Goodhue did in that style (with a bit of San Marco in Venice tossed in for good mesure) at another Massachusetts church, SS. Peter and Paul. This one was more appropriately a Catholic parish. Cram excitedly exclaimed it would revolutionize Catholic architecture in the country, but it seems to have been sadly forgotten. The Baroque component, though, is curiously flat and rather gentle in spite of its riotous acreage of shallow-relief plasterwork. Cram and Goodhue were never quite able to approach the sublimity of the curve that so animates the highest examples of Sicily's wild and quite wonderfully unruly Baroque. But that they loved it showed that Gothic and Baroque were not incompatible, or at the very least, there was room in the world for both.

Los Todos Santos [sic] Parish Church (Episcopalian), Guantanamo, Cuba (1905)
A particularly esoteric bit of Goodhue's oeuvre (done when he was a member of the firm of Cram, Goodhue and Ferguson) are a number of church designs he did for Episcopalians in Cuba, after the inrush of Yankees that had come in the wake of the island's independence from Spain. They are in plan the standard Anglican parish with chancel and choirstalls, done up in what he assumed was the vernacular of the place. To me, they appear more Mexican than Cuban in their stucco-walled flamboyance (Cuba's architecture being more restrained, classical and Carribean in outlook), but remain marvels of a strong, planar, blocky Baroque proto-moderne of sorts.
Despite my fondness for the gilded flamboyance of Spanish Catholicism, I do have to admit that the Hispanic mode of the Baroque, while splendid, lacks much of the metropolitan sophistication of its Roman counterparts. It is more applied than sculptural, an architecture of decoration rather than structure. Still, these examples of it show its relevance to today, and also to the peculiar problems of the church-builder today. The concentrated bursts of ornament that decorate its otherwise blank and often beautifully textured walls provide a model which might not be outside the grasp of a parish's finances today. (Spain, in spite of the baroque, ornament-by-the-yard stereotype, has a history of doing simple things well--take for example the "plain style" of the Escorial). Certainly the country chuch of Los Todos Santos must have been a comparatively low-budget affair, even then.

Santisima Trinidad Episcopalian Pro-Cathedral, Havana (1905)
The only problem, of course, is that Hispanic baroque or its country cousin, the Mission style, is very much a regional architecture. Still, consiering Mexico ranges in climate from the blistering cold of the Sierra to the warm humidity of Vera Cruz, its sunny, southern nature is largely an imposition of the Yankee mind, and need not be so. While we must continue to push for the revival of craft and sculptural traditions, such architecture which knows how to make a virtue of economy (in its less high-flying forms, that is) provides fruitful ideas for the churchbuilder of today.
Saturday, December 17
Our Lady, Queen of the English Martyrs
A hypothetical design for a church of the Anglican Use for the Roman Catholic Archdiocese of Chicago
Pictures available here. Click to enlarge. Picture copyright Matthew Alderman.
This fall, our studio project for the School of Architecture was to design a 500-700-seat parish church for a site at 1500 South Michigan Avenue, Chicago, a lot currently occupied by the 1997 Old St. Mary's Church, a ministry of the Paulist Fathers originally founded in 1833. Old St. Mary's was begun shortly before the housing boom in the area led to a massive upsurge in gentrification. Land prices have shot up and a large number of urban professionals and young families have begun to make their home there. As a consequence, any church placed on the site has a golden opportunity to evangelize.
What We Replaced
Old St. Mary's is a standard example of the typical contemporary quasi-Corbusian parish church. While possessing some figural sculpture, it is unabashedly modern, if one defines modern as doing pretty much the same thing as everyone else has done for the past fifty years. Seating is fan-shaped and slightly sloped, and the Eucharist is reserved in a glass cubicle which opens into the church and to a large narthex/gatherine area where there appeared, quite inexplicably, to be a wetbar of some sort. The complex has an unremarkable skyline, low to the ground in an area where dozens of skyscrapers will rise in the next decade.
In all fairness, the complex has some redeeming features, like a courtyard which is surprisingly quiet despite the high traffic noise out on the pavement. In general, the project attempts to hold some portion of the street frontage, if perhaps in a somewhat uninspiring manner, with the exception of the unsightly parking-lot next door.
The Design Brief
Our mission was to design a church for the site which would fit into the urban environment and also provide a true experience of the Domus Dei to a thriving neighborhood. We were encouraged to read The Spirit of the Liturgy by the then-Cardinal Ratzinger and to study numerous ancient prototypes of church architecture, stressing the issues of symbolic eastward orientation, iconography, liturgical considerations and also the importance of popular piety in a parish environment. If we wished, we could invite a new religious order in or even have a different rite of we liked. Each one of us were to design a different solution to the problem, same site and roughly the same programatic requirements. I chose to establish an Anglican Use parish in Chicago for the Catholic Pastoral Provision because of the increasing likelyhood of various breakaway Anglican groups joining with Rome in the near future.
Design Issues: Style
English Catholicism, and the Anglican Use in the United States, has long been associated with Gothic architecture. With the exception of the Brompton Oratory and some of the more extreme members of the high-church wing in Anglicanism, there have been few attempts to introduce continental Baroque into England and English-speaking culture. However, in light that I had the opportunity to work under the tutelage of an enthusiast of the Baroque, Professor Thomas Gordon Smith, and considered myself more competent in that style, I decided to take up the project of starting with the uniquely English Baroque idiom of Sir Christopher Wren and re-imagining it as a Catholic style.
In my research, I discovered England's church architecture and continental Baroque had intersected several times before. The (sometimes quirky) high-church revival of James I and Charles I had used baroque for their choir-screens and altarpieces almost as much as Christopher Wren's preaching-hall City Churches. Some Catholics, come the restoration of the hierarchy in 1840, had argued for following Tridentine models rather than the Sarum Gothic of Pugin and his followers. I learned more about the "Back to Baroque" movement in the Church of England, which I had already known a little about already. While ridiculed in many of the works I had read, I discovered others had more sympathetic views of this exotic ecclesiastical outlier and its most prominent designer, the talented (though agnostic) church furnisher Martin Travers. I found some beauty, and I found some kitsch, and I separated the wheat from the chaff.
While there was room in the world for both Gothic and baroque, I decided to go for Baroque in this context. Our Lady, Queen of the English Martyrs would be in the grand tradition of the immigrant parishes of St. John Cantius and St. Mary of the Angels, examples of a mingled European-Midwestern architectural heritage largely unknown in the city churches of Gothic New York and elsewhere. But I thought it essential to make it a distinctly English expression of Catholic Baroque. This had been done before in Chicago, too, when the great builder Cardinal Mundelein had adapted New England Georgian architecture--distinctly American--to the Catholic liturgy at the seminary that now bears his name. Wren would help, and so would Travers--though it struck me the best way to go about was to imagine what their work would have looked like had they themselves been Catholic. How would English craftsmen have adapted Baroque to their rood-beams and altarpieces, their choirstalls and organ-cases? The result would be a unique mingling of English and Italian forms, showing both the parish's unique Anglican identity and also its loyalty to Rome. The project was, in part, an attempt to prove the relevance and compatibility of Catholicism's Roman heritage to reunited Anglican custom--and to English-speaking American Catholicism in general.
Design Issues: The Urban Landscape
Churches are almost inevitably overshadowed by city skyscrapers these days. While not a high-rise neighborhood, South Michigan Avenue was well on its way to becoming one. Any church placed there had to stand up proud and straight and be recognizable against the titans that surrounded it. I considered Sant' Agnese in Rome, which occupies a similarly awkward block, hemmed in on two sides by palaces and shops, the lofty tower-churches of Guarini, and also the strange American tradition of the skyscraper church that one finds represented in the Methodist Temple in Chicago and Riverside Church in New York.
While the idea of filling up the belfry with office space was unthinkable, the idea of height--of domes and spires, and big blocky ones at that, appeared crucial to me. A lofty dome and spire presented itself as the solution. But like the centralized Sant' Agnese, the dome had to be close to the street in order to be read as part of the facade. Hence, I decided a cruciform Greek cross plan which would give the dome the appropriate prominence as an urban landmark. This would also ensure greater readability in the church's volumes and allow monumentality and a properly liturgical, deep chancel in a site where the length of the church nave was greatly constrained by the shallow depth of the site.
Design Issues: Liturgy and Iconography
Following English custom, I placed an antiphonal choir between the crossing and the high altar, placed against a reredos as customary in the Anglican Use. The choir allowed a certain sacred distance to be placed between congregation and celebrant and making up for the lack of procession possible in a centralized plan. A rood-beam (the only Baroque one I know of ever to be proposed) marks the dividing line between chancel and nave. Seating for 450-500 was possible in the nave and transepts, though the deep chancel did not allow sidelines as perfect as I would have preferred. Side-altars, shrines and two confessionals adorned the transepts and aisles, ample enough also for the traditional singing of the Litany in Procession before high Mass.
An elaborate chronological iconographic program was proposed. Beginning in the narthex and baptistery, early English saints and martyrs were depicted, showing the country's early fealty to the faith, while over the confessionals were placed statues of SS. Gregory and Augustine of Canterbury, showing the ties between Roman authority, the power to bind and loose, and the missionary beginnings of English Catholicism. The transept altar of the Lord's Death, with images derived from medieval devotional images of the Mass of St. Gregory, was also adorned with depictions of the martyrs of the Henrican and Elizabethan persecutions. Over the high altar was an image of the Virgin in martyrial scarlet and royal gold, holding the Christ Child who bears the nails and thorns of His own death, linking the sacrifice of Calvary with the martyrdoms of Thomas More and John Fisher, whose figures stand on either side of the altarpiece. The theme of sacrifice is continued by the Throne of Grace Trinity at the top of the reredos.
The altarpiece, as the site of the Eucharist, also symbolically represents the reunion of the Anglican Use with Rome, and the papal keys are shown on a bracket holding up the crucified Christ. The insignias of the archdiocese of Chicago and the Pastoral provision are depicted on the predella. The themes of reunion and of Marian devotion continue in the Lady Chapel, dedicated to Our Lady of Walsingham--the greatest shrine of pre-Reformation England and today focus of English Catholic devotion and ecumenism, and the female martyr Margaret Clitheroe. The Lady Chapel was designed to serve also as a daily Mass and Adoration chapel with three confessionals and access from an outdoor parking-lot when the remainder of the church is locked.
Design Issues: The Parish
A covered from one of the transepts to the Parish Hall and the school above allow access in winter, while parents can drop off their kids at the front lobby safely under the eye of the front desk secretary. While not included in the final presentation due to time constraints, the 5-story school block is able to serve K-8 (2 classes of 30 per grade), and has a rooftop playground, underground gym, library and cafeteria. On the ground floor are housed the parish offices. On the right side of the church is the smaller Rectory block with room for several clergy and guest apartments and common rooms, as well as a small office for housekeeping staff. A proposal to include two large apartments for married convert Anglican clergy was scrapped due to the impracticality of such an option.
Conclusion
Our Lady, Queen of the English Martyrs is, by its nature, something of a fantasy project and its budget would be beyond the scope of a normal parish. The Greek cross plan is, in the end, more suited to oratories than parishes, and I would in retrospect have preferred more seating. This is, however, a very appropriate project to explore in an acacemic environment. Someone has to begin to push the envelope if we are to revive the craft traditions that modernism has almost completely stamped out. Such a paper project allows the exploration of important design issues, such as the question of how to handle a city church in today's environment. If faced with a real project, I might have handled it somewhat differently, but many of the lessons I have learned as a consequence of this design would nontheless be of great merit to me. It has been an immensely enjoyable semester, and I consider myself lucky to have been able to undertake such a project to the glory of God and His Church, for the promotion of reunion and ecumenism, to learn from my mistakes, and for the opportunity to sharpen my own skills a little bit more.
Many thanks to all who helped me along in this exercise: to Professor Smith, my studio critic; to Michael Djorjevitch, Joel Pidel and Matt Enquist for architectural critiques and moral support; to my parents for input on my presentation and for being there; to the Shrine's Emily for helping me sort out the nitty-gritty of the acoustics, the school, and the parish offices; to Lucy of Lux Fidelis for additional help with the parish plant layout and for being a good studio buddy; the Shrine's Dan for dropping in for Lucy's and my reviews; and to Jane of Catholics, Musicians, Students, for helping me out with the particulars of how to lay out a workable antiphonal choir.
Pictures available here. Click to enlarge. Picture copyright Matthew Alderman.
This fall, our studio project for the School of Architecture was to design a 500-700-seat parish church for a site at 1500 South Michigan Avenue, Chicago, a lot currently occupied by the 1997 Old St. Mary's Church, a ministry of the Paulist Fathers originally founded in 1833. Old St. Mary's was begun shortly before the housing boom in the area led to a massive upsurge in gentrification. Land prices have shot up and a large number of urban professionals and young families have begun to make their home there. As a consequence, any church placed on the site has a golden opportunity to evangelize.
What We Replaced
Old St. Mary's is a standard example of the typical contemporary quasi-Corbusian parish church. While possessing some figural sculpture, it is unabashedly modern, if one defines modern as doing pretty much the same thing as everyone else has done for the past fifty years. Seating is fan-shaped and slightly sloped, and the Eucharist is reserved in a glass cubicle which opens into the church and to a large narthex/gatherine area where there appeared, quite inexplicably, to be a wetbar of some sort. The complex has an unremarkable skyline, low to the ground in an area where dozens of skyscrapers will rise in the next decade.
In all fairness, the complex has some redeeming features, like a courtyard which is surprisingly quiet despite the high traffic noise out on the pavement. In general, the project attempts to hold some portion of the street frontage, if perhaps in a somewhat uninspiring manner, with the exception of the unsightly parking-lot next door.
The Design Brief
Our mission was to design a church for the site which would fit into the urban environment and also provide a true experience of the Domus Dei to a thriving neighborhood. We were encouraged to read The Spirit of the Liturgy by the then-Cardinal Ratzinger and to study numerous ancient prototypes of church architecture, stressing the issues of symbolic eastward orientation, iconography, liturgical considerations and also the importance of popular piety in a parish environment. If we wished, we could invite a new religious order in or even have a different rite of we liked. Each one of us were to design a different solution to the problem, same site and roughly the same programatic requirements. I chose to establish an Anglican Use parish in Chicago for the Catholic Pastoral Provision because of the increasing likelyhood of various breakaway Anglican groups joining with Rome in the near future.
Design Issues: Style
English Catholicism, and the Anglican Use in the United States, has long been associated with Gothic architecture. With the exception of the Brompton Oratory and some of the more extreme members of the high-church wing in Anglicanism, there have been few attempts to introduce continental Baroque into England and English-speaking culture. However, in light that I had the opportunity to work under the tutelage of an enthusiast of the Baroque, Professor Thomas Gordon Smith, and considered myself more competent in that style, I decided to take up the project of starting with the uniquely English Baroque idiom of Sir Christopher Wren and re-imagining it as a Catholic style.
In my research, I discovered England's church architecture and continental Baroque had intersected several times before. The (sometimes quirky) high-church revival of James I and Charles I had used baroque for their choir-screens and altarpieces almost as much as Christopher Wren's preaching-hall City Churches. Some Catholics, come the restoration of the hierarchy in 1840, had argued for following Tridentine models rather than the Sarum Gothic of Pugin and his followers. I learned more about the "Back to Baroque" movement in the Church of England, which I had already known a little about already. While ridiculed in many of the works I had read, I discovered others had more sympathetic views of this exotic ecclesiastical outlier and its most prominent designer, the talented (though agnostic) church furnisher Martin Travers. I found some beauty, and I found some kitsch, and I separated the wheat from the chaff.
While there was room in the world for both Gothic and baroque, I decided to go for Baroque in this context. Our Lady, Queen of the English Martyrs would be in the grand tradition of the immigrant parishes of St. John Cantius and St. Mary of the Angels, examples of a mingled European-Midwestern architectural heritage largely unknown in the city churches of Gothic New York and elsewhere. But I thought it essential to make it a distinctly English expression of Catholic Baroque. This had been done before in Chicago, too, when the great builder Cardinal Mundelein had adapted New England Georgian architecture--distinctly American--to the Catholic liturgy at the seminary that now bears his name. Wren would help, and so would Travers--though it struck me the best way to go about was to imagine what their work would have looked like had they themselves been Catholic. How would English craftsmen have adapted Baroque to their rood-beams and altarpieces, their choirstalls and organ-cases? The result would be a unique mingling of English and Italian forms, showing both the parish's unique Anglican identity and also its loyalty to Rome. The project was, in part, an attempt to prove the relevance and compatibility of Catholicism's Roman heritage to reunited Anglican custom--and to English-speaking American Catholicism in general.
Design Issues: The Urban Landscape
Churches are almost inevitably overshadowed by city skyscrapers these days. While not a high-rise neighborhood, South Michigan Avenue was well on its way to becoming one. Any church placed there had to stand up proud and straight and be recognizable against the titans that surrounded it. I considered Sant' Agnese in Rome, which occupies a similarly awkward block, hemmed in on two sides by palaces and shops, the lofty tower-churches of Guarini, and also the strange American tradition of the skyscraper church that one finds represented in the Methodist Temple in Chicago and Riverside Church in New York.
While the idea of filling up the belfry with office space was unthinkable, the idea of height--of domes and spires, and big blocky ones at that, appeared crucial to me. A lofty dome and spire presented itself as the solution. But like the centralized Sant' Agnese, the dome had to be close to the street in order to be read as part of the facade. Hence, I decided a cruciform Greek cross plan which would give the dome the appropriate prominence as an urban landmark. This would also ensure greater readability in the church's volumes and allow monumentality and a properly liturgical, deep chancel in a site where the length of the church nave was greatly constrained by the shallow depth of the site.
Design Issues: Liturgy and Iconography
Following English custom, I placed an antiphonal choir between the crossing and the high altar, placed against a reredos as customary in the Anglican Use. The choir allowed a certain sacred distance to be placed between congregation and celebrant and making up for the lack of procession possible in a centralized plan. A rood-beam (the only Baroque one I know of ever to be proposed) marks the dividing line between chancel and nave. Seating for 450-500 was possible in the nave and transepts, though the deep chancel did not allow sidelines as perfect as I would have preferred. Side-altars, shrines and two confessionals adorned the transepts and aisles, ample enough also for the traditional singing of the Litany in Procession before high Mass.
An elaborate chronological iconographic program was proposed. Beginning in the narthex and baptistery, early English saints and martyrs were depicted, showing the country's early fealty to the faith, while over the confessionals were placed statues of SS. Gregory and Augustine of Canterbury, showing the ties between Roman authority, the power to bind and loose, and the missionary beginnings of English Catholicism. The transept altar of the Lord's Death, with images derived from medieval devotional images of the Mass of St. Gregory, was also adorned with depictions of the martyrs of the Henrican and Elizabethan persecutions. Over the high altar was an image of the Virgin in martyrial scarlet and royal gold, holding the Christ Child who bears the nails and thorns of His own death, linking the sacrifice of Calvary with the martyrdoms of Thomas More and John Fisher, whose figures stand on either side of the altarpiece. The theme of sacrifice is continued by the Throne of Grace Trinity at the top of the reredos.
The altarpiece, as the site of the Eucharist, also symbolically represents the reunion of the Anglican Use with Rome, and the papal keys are shown on a bracket holding up the crucified Christ. The insignias of the archdiocese of Chicago and the Pastoral provision are depicted on the predella. The themes of reunion and of Marian devotion continue in the Lady Chapel, dedicated to Our Lady of Walsingham--the greatest shrine of pre-Reformation England and today focus of English Catholic devotion and ecumenism, and the female martyr Margaret Clitheroe. The Lady Chapel was designed to serve also as a daily Mass and Adoration chapel with three confessionals and access from an outdoor parking-lot when the remainder of the church is locked.
Design Issues: The Parish
A covered from one of the transepts to the Parish Hall and the school above allow access in winter, while parents can drop off their kids at the front lobby safely under the eye of the front desk secretary. While not included in the final presentation due to time constraints, the 5-story school block is able to serve K-8 (2 classes of 30 per grade), and has a rooftop playground, underground gym, library and cafeteria. On the ground floor are housed the parish offices. On the right side of the church is the smaller Rectory block with room for several clergy and guest apartments and common rooms, as well as a small office for housekeeping staff. A proposal to include two large apartments for married convert Anglican clergy was scrapped due to the impracticality of such an option.
Conclusion
Our Lady, Queen of the English Martyrs is, by its nature, something of a fantasy project and its budget would be beyond the scope of a normal parish. The Greek cross plan is, in the end, more suited to oratories than parishes, and I would in retrospect have preferred more seating. This is, however, a very appropriate project to explore in an acacemic environment. Someone has to begin to push the envelope if we are to revive the craft traditions that modernism has almost completely stamped out. Such a paper project allows the exploration of important design issues, such as the question of how to handle a city church in today's environment. If faced with a real project, I might have handled it somewhat differently, but many of the lessons I have learned as a consequence of this design would nontheless be of great merit to me. It has been an immensely enjoyable semester, and I consider myself lucky to have been able to undertake such a project to the glory of God and His Church, for the promotion of reunion and ecumenism, to learn from my mistakes, and for the opportunity to sharpen my own skills a little bit more.
Many thanks to all who helped me along in this exercise: to Professor Smith, my studio critic; to Michael Djorjevitch, Joel Pidel and Matt Enquist for architectural critiques and moral support; to my parents for input on my presentation and for being there; to the Shrine's Emily for helping me sort out the nitty-gritty of the acoustics, the school, and the parish offices; to Lucy of Lux Fidelis for additional help with the parish plant layout and for being a good studio buddy; the Shrine's Dan for dropping in for Lucy's and my reviews; and to Jane of Catholics, Musicians, Students, for helping me out with the particulars of how to lay out a workable antiphonal choir.
Monday, September 4
A Few Remarks on Classical Architecture Today
Some weeks ago, I wrote here on the cause of the use of good architecture in illuminating the more quotidian and utilitarian bits of our daily lives--whether it be a visit to the car wash, the supermarket, a drive-through at the bank's outdoor window, or a trip to the liquor store in search of that perfect bottle of wine as a gift. I say good rather than classical, or traditional, or traditionalist, or any of that other overlapping constellation of related terms used within the umbrella of the modern classical movement, principally because they are unlikely to mean anything to the man in the street. Also, in this case, such terms of art may not only be meaningless, but misleading. I say "baroque Qwik-e-Mart," and people, not knowing of the simple vernacular Roman barochetto, assume I'm about to dump several crateloads of cherubim on them and create the world's first Esso Station with Corinthian columns. Such is an offense against decorum; it would be equally problematic to design a massive city bank on the lines of a half-timber Tudor hovel.
But there's always a precedent, somewhere, and the past's constant self-referentiality and building upon itself, provides a solution to each problem--a solution which, by its very referencing, is transformed by the situation to become something quite new. As one architectural historian put it, "If nothing is original, then much originality is possible." The classical tradition, defined at its broadest extent to include everything up to the traumatic break with the past that marks some aspects of Gropius and Corbu's work, and even a few bits after that break, includes a good deal of humbler, astylar work, not high-style or even strictly speaking classical in the sense understood by the American public.
Before I go on, I will admit that some will criticize my audaciously vague definition of "classicism" as essentially everything before, say, 1925, and everything after as some sort of modernism. However, it's hard to avoid the fact that the schism wrought by the Bauhaus and all its empty works was deeper and far more traumatic than anything before it. There was always some appeal to historic authority--whether or not you agree it was well-conceived or not--in the innovations of Alberti, of Bernini's gilding and Laugier's primitivism, or even Gottfried Semper's fanciful theories of carpet architecture. Now, an unyielding archaeologism or primitivism never really satisfies, but neither does mere whim: we need both dour Vitruvius and that wonderful exhibitionist Dinocrates in his leopard-skin. (Dinocrates is famous for oiling himself up like an athlete, putting on a Hercules costume and waltzing into Alexander the Great's camp with his wildly imaginative but technically misbegotten plans to terraform Mount Athos into a giant statue of the conqueror, incidentally). The key is balance.
I'm focusing on modernism of the Bauhaus variety simply because it's easy to define and has evident rules and ideals, and because many of its unconscious principles, translated into bottom-line accountancy, still rule the building trades; and their universality in the postwar universe also accounts for much of the death of craft. Postmodernism is more of an elaborate practical joke on the consumer, and I wouldn't even know where to begin with the likes of Zaha Hadid, whose projects resemble nothing so much as a crashed Millenium Falcon. Though the Bauhaus shares with these more contemporary projects an equal desire to constantly re-invent the wheel and a certain ignorance or indifference to ornament.
One needn't slather a facade with Manueline corkscrews and rocaille for it to have ornament--but some sort of meditation, incarnation, expression of the building's inner, unseen self, is necessary. It's not my place here to mediate between the different interpretations of that ornament, which some say is an expression of the building's techtonics, and others call iconographic, and still others say is some blend of both. But the notion of mediation remains; even old Corbu couldn't get away with it in spite of himself. You can't escape history. The more we consider Modernism, the less original it seems in this regard, and the more it becomes just another passing movement no different from the rest, and a rather lackluster one at that. Walter C. Kidney, in his curious, sometimes wrongheaded but also intriguing book The Architecture of Choice, detailing what he terms the "eclectic architecture" of the turn of the last century, points out that "structural honesty" in the modern sense, is largely a chimera:
In today's world of insulation, wiring and more, even the remote possibility of modernist "structural honesty" is utterly gone. Sadly, however, while history could have tolerated such adolescent posturing as just another silly fad, Mies, Gropius and co. effectively were not satisfied with shutting out the past, but the universality of their faintly ridiculous idea also ensured the death of craft. It was possible to build a grand and well-detailed structure on par with the productions of the American Renaissance as late as 1959, the date of the construction of Our Saviour's in Manhattan with its extravagant woodwork and monolithic sanctuary columns. (Even the modern churches built then aren't so bad due to that high residual use of craftsmanship, good materials, precious materials, in fact, and also the retention of the orthodox Tridentine liturgical structure of the altar.) Now, it's virtually unthinkable except with an unlimited budget and limitless time. This can change. There's nothing to say we can't undo this cultural hecatomb.
What is needed is a revival of good craftsmanship and handywork, which exists in other countries and even in small isolated pockets here and there. What is needed is to push the envelope, and demand better from contractors, plasterers and the like. Even then, more can be done than we think if we are clever about our design. I am notorious for my extravagant architectural concoctions, but I've also boiled down my hypothetical designs to more manageable productions before. Simplicity is only possible after exploring the complete package of the complex.
It is simply a matter of prioritizing detail on the places where it can't be skimped, or using good materials simply, or using a style--Romanesque, Low Baroque, art deco, or a clever but budgeted classicism--which is suited to a plain interpretation. There are simple baroque doorframes and simple baroque shapes that can enliven an otherwise very austere facade and give a bit more zip to it. Borromini, the ultimate cheapskate master builder, excelled with such projects. The assumption need not be that whole historical eras should be cordoned off because of their budgets. There were poor churchmen in Baroque Rome, too.
A reappraisal of our materials today is also crucial. What makes most of the budget-Bauhaus buildings or botched pseudo-traditional churches even more awful than their predecessors is a simple inability to use good, permanent materials. Many building practices today are designed with a twenty-year lifespan for our buildings, and new buildings get older far quicker than ancient ones do. Good materials are often not cheap, but sometimes building cheap doesn't entail using rotten stopgaps. There may also be new materials worth developing in labs and test facilities which may have the best of old and new alike.
There are also the possibilities inherent in laser-cutting, three-dimensional computer sculpting and other industrial technologies which may place good ornament, even custom-made ornament, within the reach of Everyman, or every parish. I can't speak from experience, but I know such technologies exist out there somewhere, and remain unmined by the classicist. The problem is, the right people aren't talking and putting their heads together. The average builder has very little interest in classical theory, while the high-budget nature of most classical buildings today makes such experiments unnecessary in the current state of things. I'm not complaining--it's just the way things work. But someone somewhere needs to think about such things and get the ball rolling if we're going to make the classical--or the Gothic, or Romanesque, or some new style equal in beauty if not quite the same, for that matter--as hip, as popular, and as ubiquitous as it used to be.
But there's always a precedent, somewhere, and the past's constant self-referentiality and building upon itself, provides a solution to each problem--a solution which, by its very referencing, is transformed by the situation to become something quite new. As one architectural historian put it, "If nothing is original, then much originality is possible." The classical tradition, defined at its broadest extent to include everything up to the traumatic break with the past that marks some aspects of Gropius and Corbu's work, and even a few bits after that break, includes a good deal of humbler, astylar work, not high-style or even strictly speaking classical in the sense understood by the American public.
Before I go on, I will admit that some will criticize my audaciously vague definition of "classicism" as essentially everything before, say, 1925, and everything after as some sort of modernism. However, it's hard to avoid the fact that the schism wrought by the Bauhaus and all its empty works was deeper and far more traumatic than anything before it. There was always some appeal to historic authority--whether or not you agree it was well-conceived or not--in the innovations of Alberti, of Bernini's gilding and Laugier's primitivism, or even Gottfried Semper's fanciful theories of carpet architecture. Now, an unyielding archaeologism or primitivism never really satisfies, but neither does mere whim: we need both dour Vitruvius and that wonderful exhibitionist Dinocrates in his leopard-skin. (Dinocrates is famous for oiling himself up like an athlete, putting on a Hercules costume and waltzing into Alexander the Great's camp with his wildly imaginative but technically misbegotten plans to terraform Mount Athos into a giant statue of the conqueror, incidentally). The key is balance.
I'm focusing on modernism of the Bauhaus variety simply because it's easy to define and has evident rules and ideals, and because many of its unconscious principles, translated into bottom-line accountancy, still rule the building trades; and their universality in the postwar universe also accounts for much of the death of craft. Postmodernism is more of an elaborate practical joke on the consumer, and I wouldn't even know where to begin with the likes of Zaha Hadid, whose projects resemble nothing so much as a crashed Millenium Falcon. Though the Bauhaus shares with these more contemporary projects an equal desire to constantly re-invent the wheel and a certain ignorance or indifference to ornament.
One needn't slather a facade with Manueline corkscrews and rocaille for it to have ornament--but some sort of meditation, incarnation, expression of the building's inner, unseen self, is necessary. It's not my place here to mediate between the different interpretations of that ornament, which some say is an expression of the building's techtonics, and others call iconographic, and still others say is some blend of both. But the notion of mediation remains; even old Corbu couldn't get away with it in spite of himself. You can't escape history. The more we consider Modernism, the less original it seems in this regard, and the more it becomes just another passing movement no different from the rest, and a rather lackluster one at that. Walter C. Kidney, in his curious, sometimes wrongheaded but also intriguing book The Architecture of Choice, detailing what he terms the "eclectic architecture" of the turn of the last century, points out that "structural honesty" in the modern sense, is largely a chimera:
The modernists, of course, affected to believe that the new constructinal methods and materials should be used "frankly," and regarded any attempt to cover or coax them into conformity with the Styles [sic] as dishonest... As we have seen, though, engineering is indifferent to geometrical elegance; and expedient balance of performance, time and money is what counts... For that matter, not all machinery surfaces were presentable, around 1930, at the Museum of Modern Art. Functional beauty, then, is an occasional coindicence in modern engineering (and often due to the hand of the industrial designer) rather than the necessary result of letting the engineer have his own way. To obtain that beauty infallibly, artistic judgment, not severe practicality, is needed. Moreover, architecture--including that admired by and produced by the modernists--has always presented an edited version of constructional facts. Japanese frame architecture, seemingly so straightforward, abounds in small shams introduced for the sake of finish. The Gothic cathedral dramatizes its structure with shafts, clustered around the piers, that support absolutely nothing and ribs that are often totally unnecessary.Kidney goes on to mention several modernist "shams" of sorts, none of which are particularly shocking to an old classicist such as myself, but seem to put the lie to the tiresome prayerwheeling of modernist principles, which are really more aesthetic choices than constructional principles, and rather shallow ones at that.
In today's world of insulation, wiring and more, even the remote possibility of modernist "structural honesty" is utterly gone. Sadly, however, while history could have tolerated such adolescent posturing as just another silly fad, Mies, Gropius and co. effectively were not satisfied with shutting out the past, but the universality of their faintly ridiculous idea also ensured the death of craft. It was possible to build a grand and well-detailed structure on par with the productions of the American Renaissance as late as 1959, the date of the construction of Our Saviour's in Manhattan with its extravagant woodwork and monolithic sanctuary columns. (Even the modern churches built then aren't so bad due to that high residual use of craftsmanship, good materials, precious materials, in fact, and also the retention of the orthodox Tridentine liturgical structure of the altar.) Now, it's virtually unthinkable except with an unlimited budget and limitless time. This can change. There's nothing to say we can't undo this cultural hecatomb.
What is needed is a revival of good craftsmanship and handywork, which exists in other countries and even in small isolated pockets here and there. What is needed is to push the envelope, and demand better from contractors, plasterers and the like. Even then, more can be done than we think if we are clever about our design. I am notorious for my extravagant architectural concoctions, but I've also boiled down my hypothetical designs to more manageable productions before. Simplicity is only possible after exploring the complete package of the complex.
It is simply a matter of prioritizing detail on the places where it can't be skimped, or using good materials simply, or using a style--Romanesque, Low Baroque, art deco, or a clever but budgeted classicism--which is suited to a plain interpretation. There are simple baroque doorframes and simple baroque shapes that can enliven an otherwise very austere facade and give a bit more zip to it. Borromini, the ultimate cheapskate master builder, excelled with such projects. The assumption need not be that whole historical eras should be cordoned off because of their budgets. There were poor churchmen in Baroque Rome, too.
A reappraisal of our materials today is also crucial. What makes most of the budget-Bauhaus buildings or botched pseudo-traditional churches even more awful than their predecessors is a simple inability to use good, permanent materials. Many building practices today are designed with a twenty-year lifespan for our buildings, and new buildings get older far quicker than ancient ones do. Good materials are often not cheap, but sometimes building cheap doesn't entail using rotten stopgaps. There may also be new materials worth developing in labs and test facilities which may have the best of old and new alike.
There are also the possibilities inherent in laser-cutting, three-dimensional computer sculpting and other industrial technologies which may place good ornament, even custom-made ornament, within the reach of Everyman, or every parish. I can't speak from experience, but I know such technologies exist out there somewhere, and remain unmined by the classicist. The problem is, the right people aren't talking and putting their heads together. The average builder has very little interest in classical theory, while the high-budget nature of most classical buildings today makes such experiments unnecessary in the current state of things. I'm not complaining--it's just the way things work. But someone somewhere needs to think about such things and get the ball rolling if we're going to make the classical--or the Gothic, or Romanesque, or some new style equal in beauty if not quite the same, for that matter--as hip, as popular, and as ubiquitous as it used to be.










![[SMMMHDH]](http://www.mgilleland.com/music/smmmhdh.png)